6646 S Bedford Ave
6646 S Bedford Ave
6646 S Bedford Ave
6646 S Bedford Ave
6646 S Bedford Ave
6646 S Bedford Ave
6646 S Bedford Ave
6646 S Bedford Ave
6646 S Bedford Ave
6646 S Bedford Ave
6646 S Bedford Ave
6646 S Bedford Ave
6646 S Bedford Ave
6646 S Bedford Ave
6646 S Bedford Ave
6646 S Bedford Ave
6646 S Bedford Ave
6646 S Bedford Ave
6646 S Bedford Ave
6646 S Bedford Ave
6646 S Bedford Ave
6646 S Bedford Ave
6646 S Bedford Ave
6646 S Bedford Ave
6646 S Bedford Ave
6646 S Bedford Ave
6646 S Bedford Ave
6646 S Bedford Ave
6646 S Bedford Ave
6646 S Bedford Ave
6646 S Bedford Ave
6646 S Bedford Ave
6646 S Bedford Ave
6646 S Bedford Ave
6646 S Bedford Ave
6646 S Bedford Ave
6646 S Bedford Ave
6646 S Bedford Ave
6646 S Bedford Ave
SEE ALL PHOTOS
6646 S Bedford Ave
6646 S Bedford Ave
6646 S Bedford Ave
6646 S Bedford Ave
6646 S Bedford Ave
6646 S Bedford Ave
6646 S Bedford Ave
6646 S Bedford Ave
6646 S Bedford Ave
6646 S Bedford Ave
6646 S Bedford Ave
6646 S Bedford Ave
6646 S Bedford Ave
6646 S Bedford Ave
6646 S Bedford Ave
6646 S Bedford Ave
6646 S Bedford Ave
6646 S Bedford Ave
6646 S Bedford Ave
6646 S Bedford Ave
6646 S Bedford Ave
6646 S Bedford Ave
6646 S Bedford Ave
6646 S Bedford Ave
6646 S Bedford Ave
6646 S Bedford Ave
6646 S Bedford Ave
6646 S Bedford Ave
6646 S Bedford Ave
6646 S Bedford Ave
6646 S Bedford Ave
6646 S Bedford Ave
6646 S Bedford Ave
6646 S Bedford Ave
6646 S Bedford Ave
6646 S Bedford Ave
6646 S Bedford Ave
6646 S Bedford Ave
6646 S Bedford Ave
For Sale

6646 S Bedford Ave

6646 S Bedford Ave, Los Angeles, CA 90056

$2,495,000
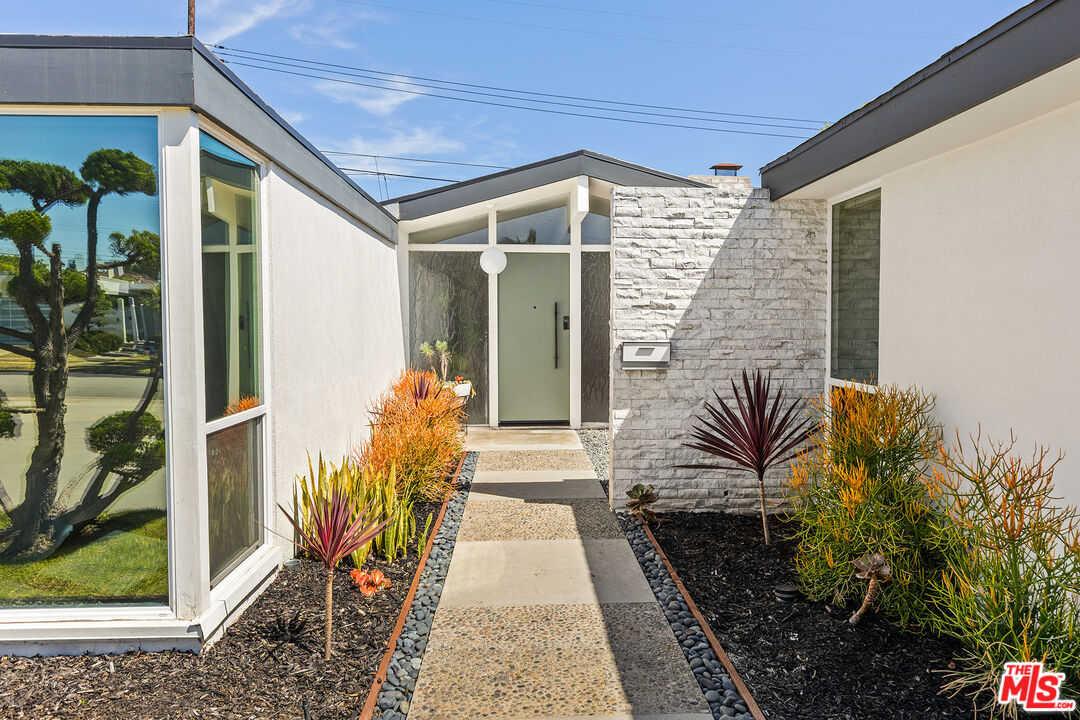
Spectacular Mid-Century Modern "Atomic Rancher" - an architectural gem in the vein of Gregory Ain, Joseph Eichler, and William Krisels notable works. This unrivaled sanctuary in the heart of Lower Ladera offers 3,768 square feet of meticulously remodeled, single-level architectural space. From the moment you cross the stunning terrazzo entry, the home reveals a rare depth, blending quiet sophistication with a warmth that invites you to stay. The open yet subtly defined floor plan perfectly balances dramatic volume and intimacy, centered around a show-stopping sunken living room with soaring vaulted ceilings, clerestory windows, and signature "thorn-etched" floor-to-ceiling glass walls that blur the line between the refined interior and the lush outdoors. With four spacious bedrooms, three updated bathrooms, and plentiful storage space, the home is rich in authentic Mid-Century detail, featuring custom built-ins, elegant wood-paneled walls, and original Shoji doors. Modern luxury is seamlessly integrated throughout, from the dual-zone HVAC and smart home features to the convenience of owned solar panels and semi-circular driveway with three-car garage. Situated on a premier, sidewalk-lined block, this residence offers a tranquil retreat with rapid access to the Westside, Downtown, and the best of the LA lifestyle. Come experience a bespoke home where timeless "Atomic" cool meets 21st-century comfort.
5/17/2026 1:00PM - 4:00PM PDT

4
beds

3
baths

3,768 Sq.Ft. LIVING AREA

9,266 Sq.Ft. lot

Features & Amenities

Interior

  • total bedrooms4
  • Total bathrooms3
  • full bathrooms3
  • Laundry room Room
  • Flooring Mixed, Terrazzo, Tile, Wood Laminate
  • Fireplace Family Room, Gas, Living Room
  • APPLIANCES Alarm System, Gas Dryer Hookup, Hood Fan, Freezer, Dishwasher, Built-Ins, Range/Oven, Refrigerator, Solar Panels, Vented Exhaust Fan, Washer, Water Line to Refrigerator, Garbage Disposal, Ice Maker, Dryer
  • other interior Features Built-Ins, Cathedral-Vaulted Ceilings, Paneled Walls, Recessed Lighting, Storage Space, Sunken Living Room, Turnkey, Wet Bar

Area & Lot

  • Status For Sale
  • OPEN HOUSE

    5/17/2026 1:00PM - 4:00PM PDT

  • Living Area3,768 Sq.Ft.
  • Lot Area9,266 Sq.Ft.
  • MLS® ID26827099
  • TypeResidential
  • YEAR BUILT1965
  • Architecture StylesMid-Century
  • Water FrontageNone
  • View DescriptionNone

Exterior

  • STORIES1
  • Garage Space3.0
  • water SourceDistrict
  • PoolNone
  • roofComposition, Flat, Rolled/Hot Mop
  • lot featuresExterior Security Lights, Utilities - Overhead, Single Lot, Sidewalks, Back Yard, Fenced
  • parkingCircular Driveway, Garage - 3 Car, Direct Entrance, Driveway, Private
  • HEAT TYPECentral, Zoned
  • AIR CONDITIONINGAir Conditioning, Central, Multi/Zone
  • sewerIn Street
  • SubstructureConcrete Slab
  • security Features24 Hour, Carbon Monoxide Detector(s)

Financial

  • Sales Price$2,495,000
  • Zoning LCR1YY
image

Schedule a Showing

I would love to show you my beautiful property. Please select your preferred date and time below. I will be in touch shortly to confirm your appointment.

Schedule a Showing

I would love to show you my beautiful property. Please select your preferred date and time below. I will be in touch shortly to confirm your appointment.
Thank you for your interest in 6646 S Bedford Ave, Los Angeles, CA 90056. We are reviewing your request and will be in touch shortly!

Mortgage Calculator

Estimate your monthly mortgage payment, including the principal and interest, property taxes, and HOA. Adjust the values to generate a more accurate rate.
All estimates are provided for informational purposes only. Actual amounts may vary.
$0,000 Your Payment 20 15 65
$0,000 Your Payment

Work With The Alto Group

We are dedicated to helping you find your dream home and assisting with any selling needs you may have. Contact us to see if we'd be a good fit for your goals.

Follow Me on Instagram