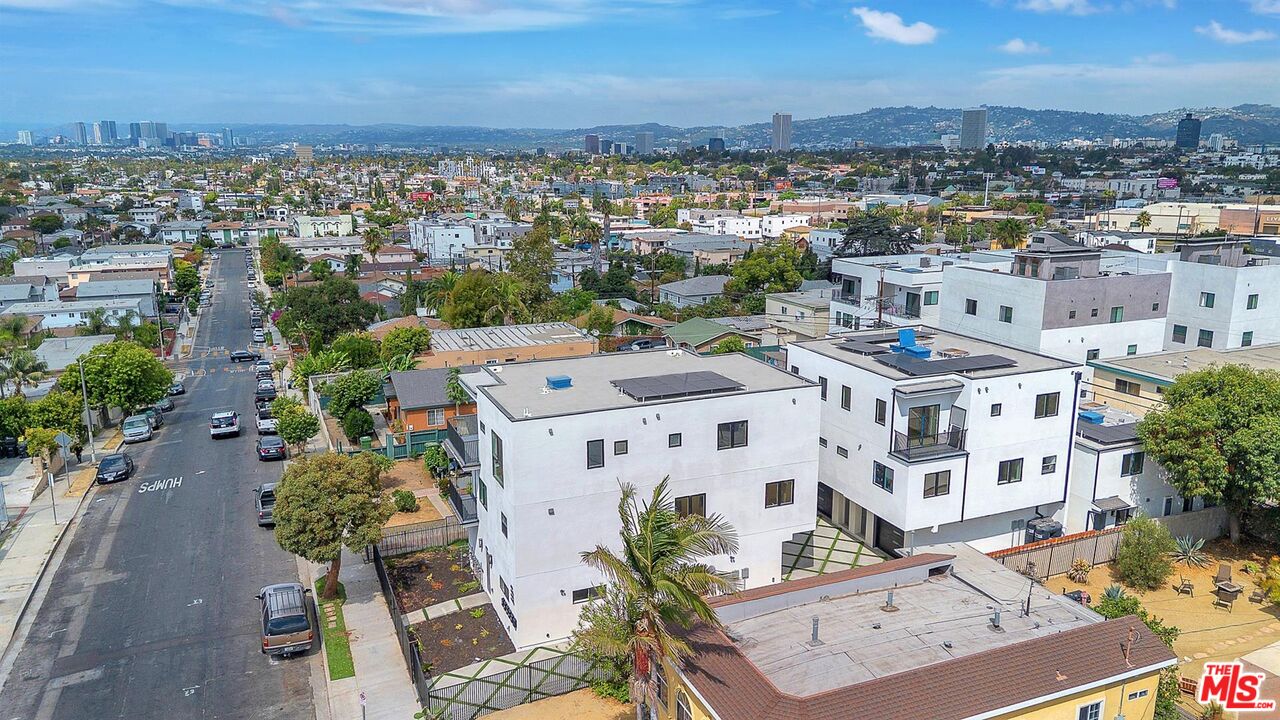
4703 Saturn St Unit: 1/2
SEE ALL PHOTOS
4703 Saturn St Unit: 1/2
Leased

4703 Saturn St Unit: 1/2

4703 Saturn St Unit: 1/2, Los Angeles, CA 90019

$3,600/month
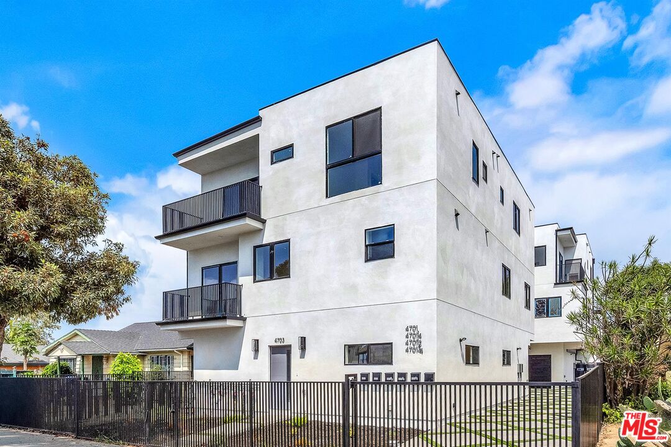
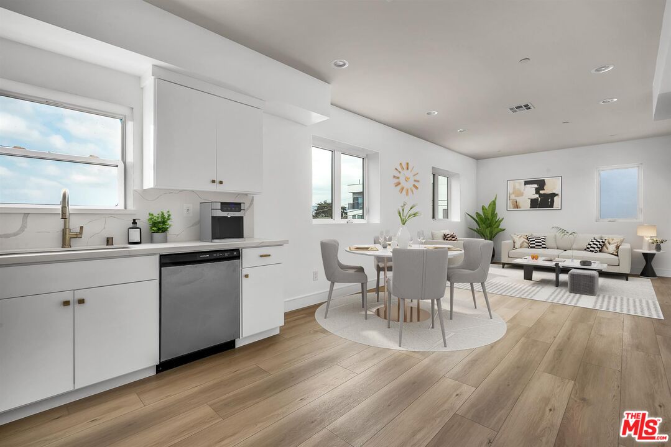
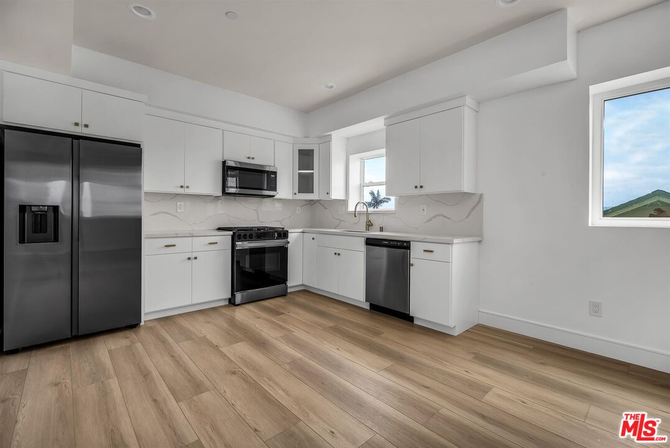
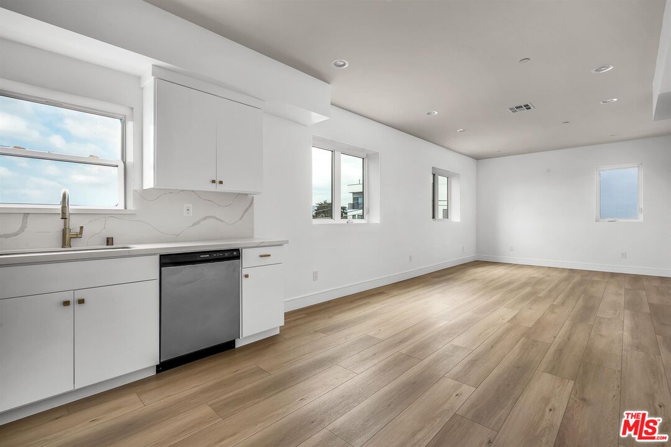
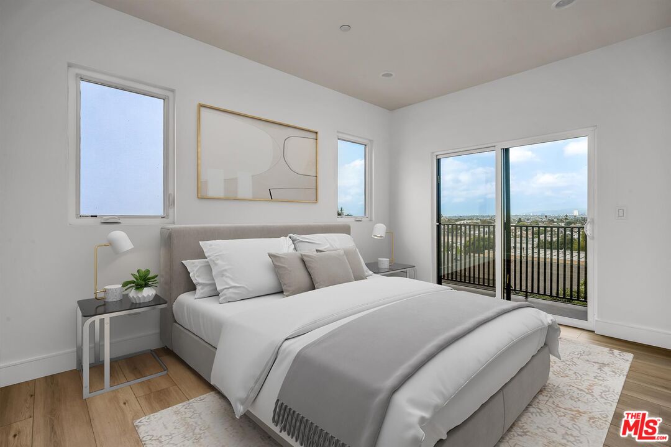
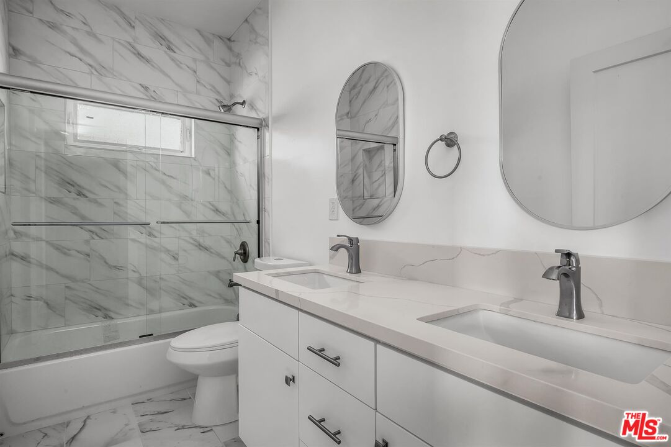
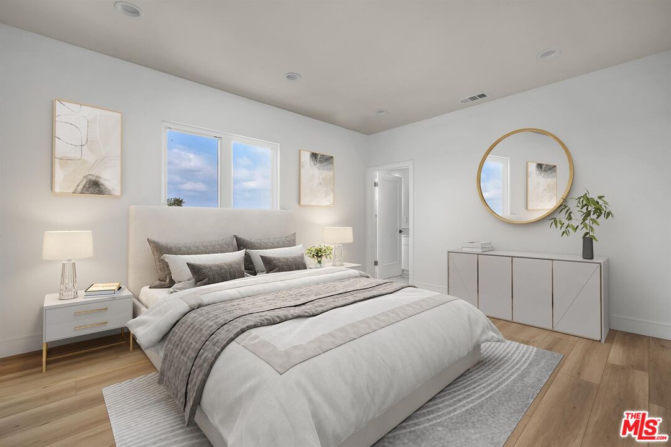
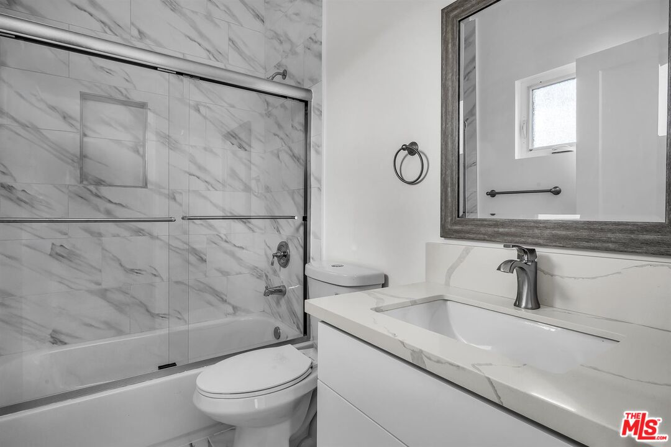
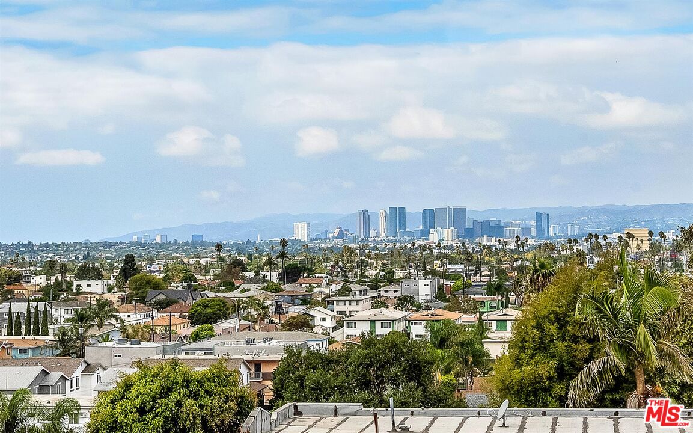
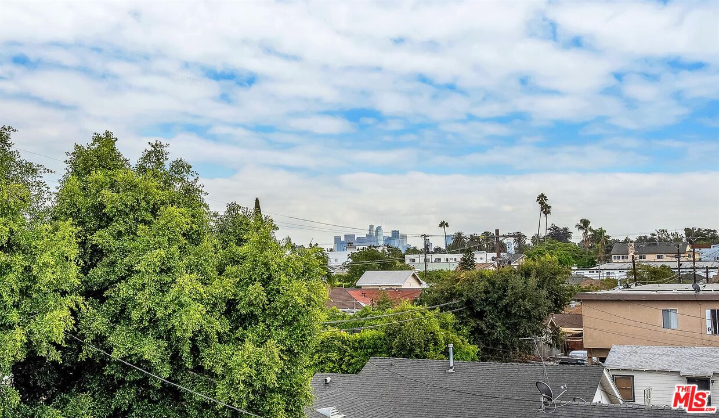
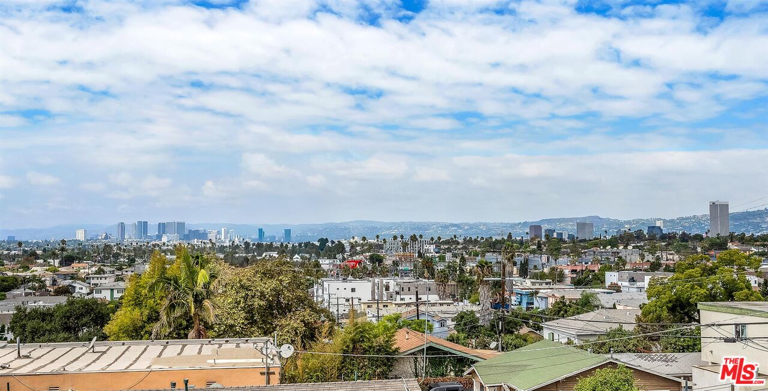
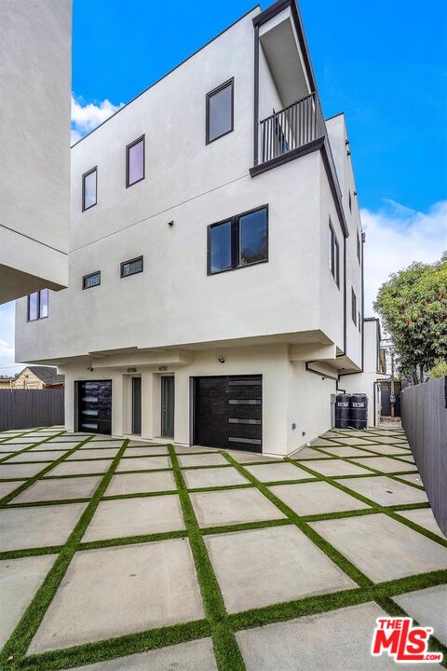
Meet 4703 1/2 Saturn Street, a sophisticated brand new modern townhome style residence with views of Hollywood Hills/Century City and Los Angeles! This 2 bedroom, 2 bath is beautifully designed, full of natural light and airy color palette with many luxurious features including: ample sized bedrooms and closets, hardwood flooring, recessed lighting, gorgeous kitchens with quartz counter tops, new cabinetry, stainless steel appliances, in unit washer and dryer as well as central ac/heating. The stunning bathrooms offer vanity storage, sleek quartz counter tops and elegant tile work in the shower. This new construction community is conveniently located close to the best neighborhoods of los angeles, minutes away from West Hollywood, Hancock park, Lacma, The Grove and Miracle Mile. Be the first! 2 car parking included. The price factors in a 4 week free move in special, the base rent is $3,600/mo.

2
beds

2
baths

1,073 Sq.Ft. LIVING AREA

7,000 Sq.Ft. lot

Features & Amenities

Interior

  • total bedrooms2
  • Total bathrooms2
  • full bathrooms2
  • Laundry room In Unit, Garage
  • Flooring Engineered Hardwood, Tile
  • Fireplace None
  • APPLIANCES Built-Ins, Cable, Dishwasher, Dryer, Freezer, Garbage Disposal, Microwave, Network Wire, Hood Fan, Ice Maker, Water Line to Refrigerator, Water Filter, Washer, Vented Exhaust Fan, Refrigerator, Recirculated Exhaust Fan, Range/Oven, Solar Panels

Area & Lot

  • Status Leased
  • Living Area1,073 Sq.Ft.
  • Lot Area7,000 Sq.Ft.
  • MLS® ID25627989
  • TypeTownhouse
  • YEAR BUILT2025
  • Architecture StylesModern
  • View DescriptionAny, Hills

Exterior

  • STORIES2
  • PoolNone
  • parkingAssigned, Attached, Covered Parking, Tandem, Gated
  • HEAT TYPECentral
  • AIR CONDITIONINGCentral
  • security FeaturesAutomatic Gate, Carbon Monoxide Detector(s), Card/Code Access, Exterior Security Lights, Fire and Smoke Detection System, Fire Rated Drywall, Fire Sprinklers, Gated, Smoke Detector, TV

Financial

  • Lease Price$3,600/mo

Work With The Alto Group

We are dedicated to helping you find your dream home and assisting with any selling needs you may have. Contact us to see if we'd be a good fit for your goals.

Follow Me on Instagram