4520 Natick Ave Unit: 207
SEE ALL PHOTOS
4520 Natick Ave Unit: 207
Leased

4520 Natick Ave Unit: 207

4520 Natick Ave Unit: 207, Sherman Oaks, CA 91403

$3,150/month
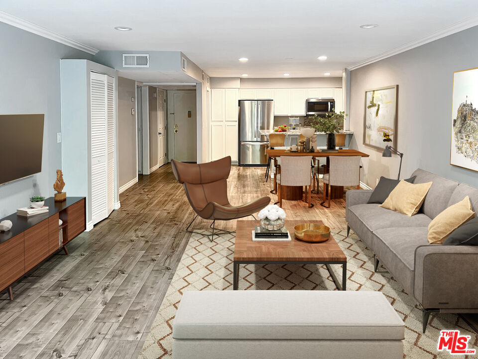
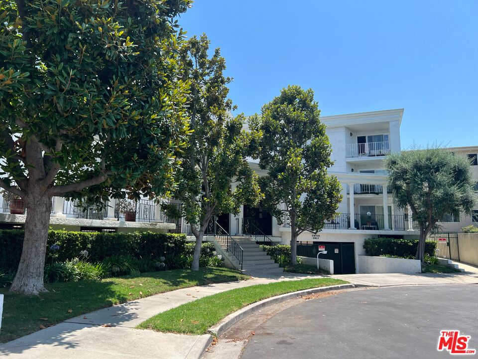
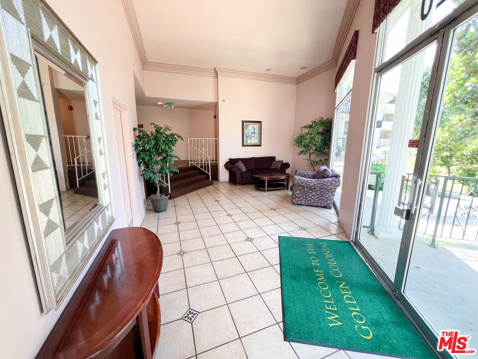
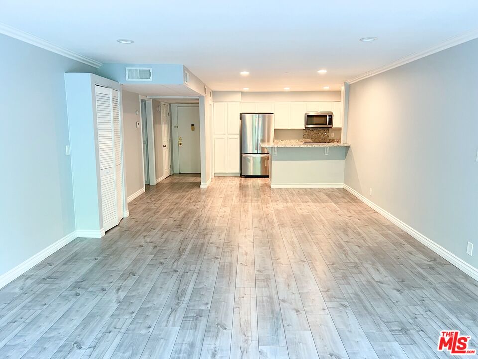
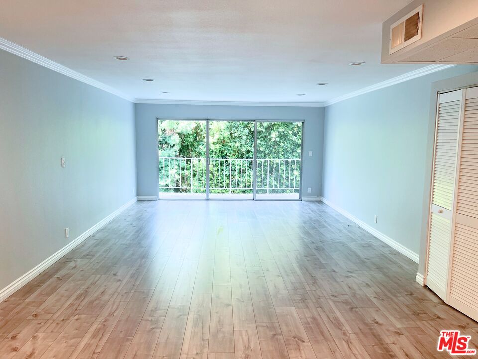
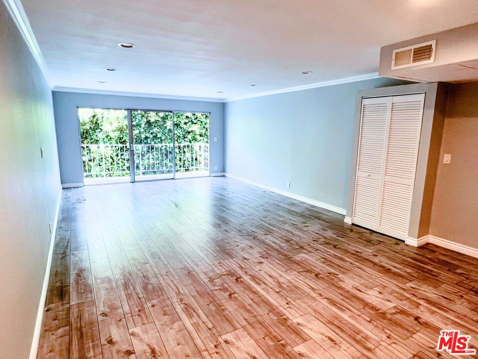
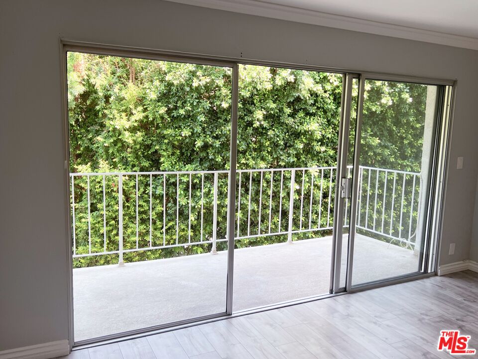
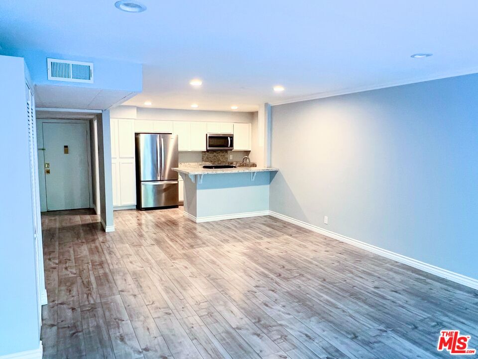
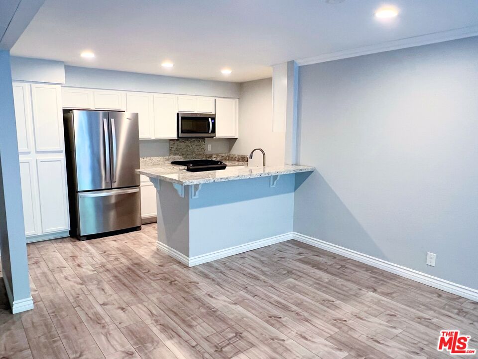
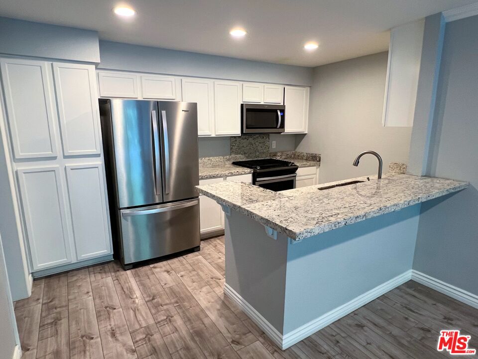
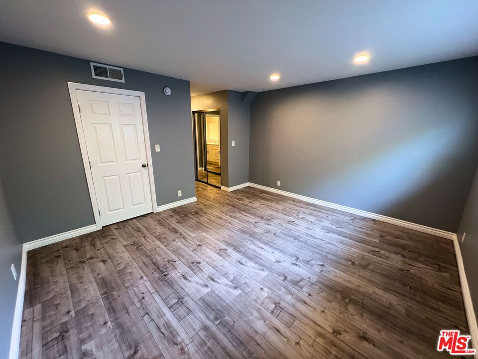
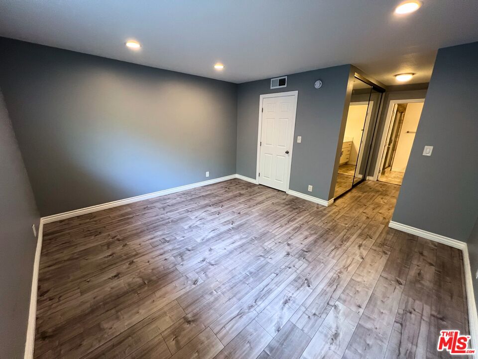
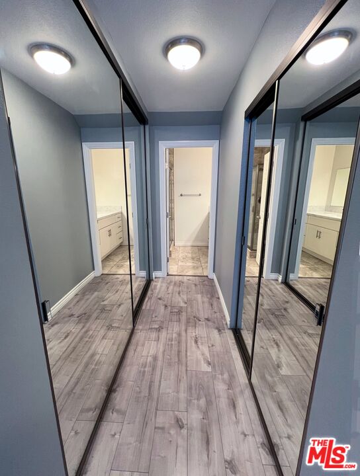
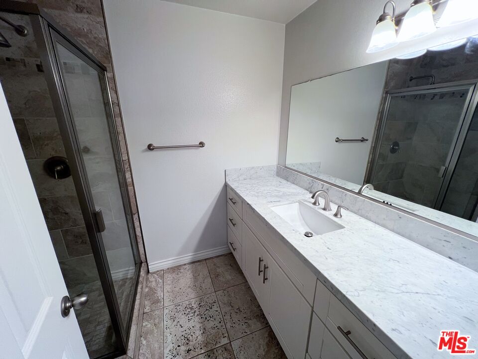
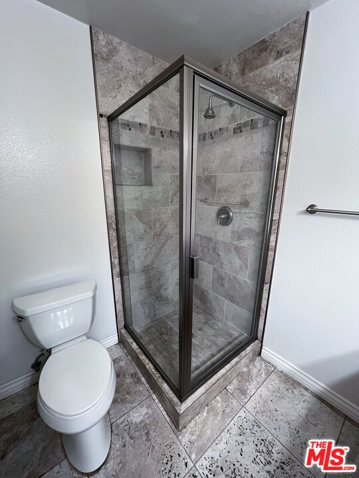
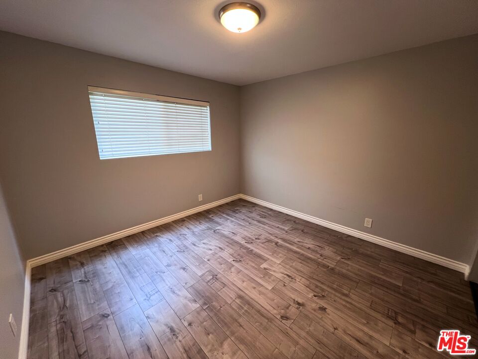
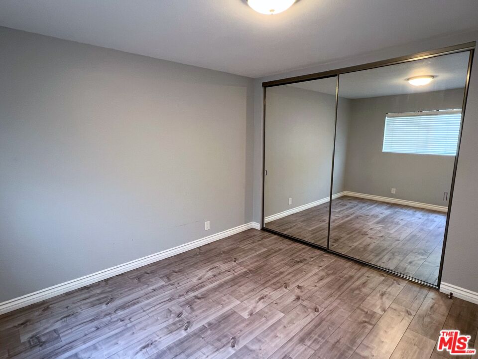
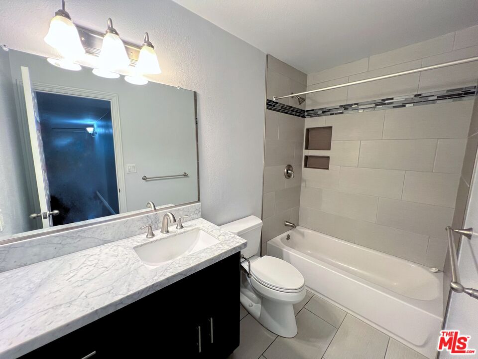
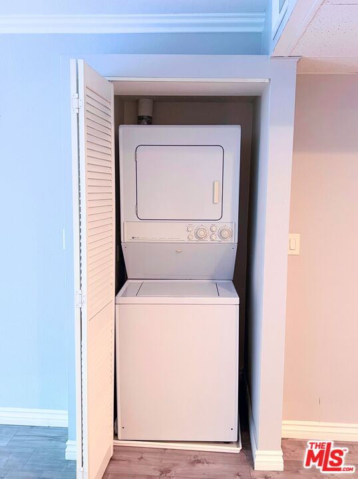
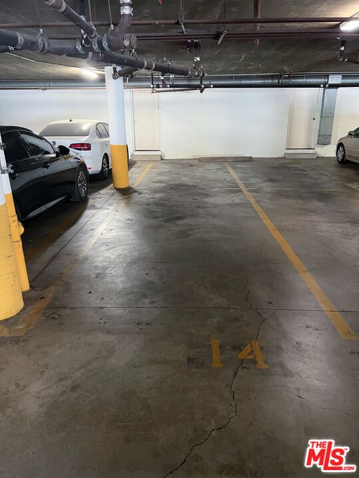
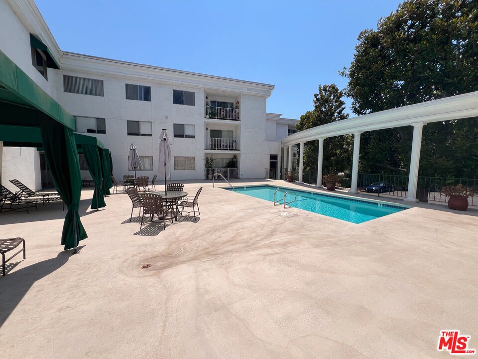
Located on a serene cul-de-sac, this beautifully maintained building features a community pool, 2-car tandem parking and separate locked storage closet in garage area. The spacious living & dining area with open kitchen leads out onto a tranquil rear balcony. On the south side of the unit, the rear primary bedroom has double closets and en-suite bath. Additional bedroom and guest bath are situated along the southern hallway. Includes in-unit washer & dryer! Enjoy this urban oasis with nearby restaurants, grocery (including the mega-Pavilions), street shopping, gyms, exercise studios and more. Easy access to Ventura Boulevard in the heart of Sherman Oaks Village!

2
beds

2
baths

1,252 Sq.Ft. LIVING AREA

0.61 Acres lot

Features & Amenities

Interior

  • total bedrooms2
  • Total bathrooms2
  • full bathroom1
  • three quarter bathroom1
  • Laundry room In Unit, Community
  • Flooring Other
  • Fireplace None
  • APPLIANCES Dishwasher, Dryer, Washer, Elevator, Microwave, Range/Oven, Refrigerator

Area & Lot

  • Status Leased
  • Living Area1,252 Sq.Ft.
  • Lot Area0.61 Acres
  • MLS® ID25565555
  • TypeResidential
  • YEAR BUILT1973
  • Architecture StylesContemporary
  • View DescriptionNone

Exterior

  • STORIES3
  • PoolCommunity
  • parkingSubterr Tandem
  • HEAT TYPECentral
  • AIR CONDITIONINGAir Conditioning

Financial

  • Lease Price$3,150/mo
  • Zoning LAR3

Work With The Alto Group

We are dedicated to helping you find your dream home and assisting with any selling needs you may have. Contact us to see if we'd be a good fit for your goals.

Follow Me on Instagram