4458 Dundee Dr
4458 Dundee Dr
4458 Dundee Dr
4458 Dundee Dr
4458 Dundee Dr
4458 Dundee Dr
4458 Dundee Dr
4458 Dundee Dr
4458 Dundee Dr
4458 Dundee Dr
4458 Dundee Dr
4458 Dundee Dr
4458 Dundee Dr
4458 Dundee Dr
4458 Dundee Dr
4458 Dundee Dr
4458 Dundee Dr
4458 Dundee Dr
4458 Dundee Dr
4458 Dundee Dr
4458 Dundee Dr
4458 Dundee Dr
4458 Dundee Dr
4458 Dundee Dr
4458 Dundee Dr
4458 Dundee Dr
4458 Dundee Dr
4458 Dundee Dr
4458 Dundee Dr
4458 Dundee Dr
4458 Dundee Dr
4458 Dundee Dr
4458 Dundee Dr
4458 Dundee Dr
4458 Dundee Dr
4458 Dundee Dr
4458 Dundee Dr
4458 Dundee Dr
4458 Dundee Dr
4458 Dundee Dr
4458 Dundee Dr
4458 Dundee Dr
4458 Dundee Dr
4458 Dundee Dr
4458 Dundee Dr
4458 Dundee Dr
4458 Dundee Dr
4458 Dundee Dr
4458 Dundee Dr
4458 Dundee Dr
4458 Dundee Dr
4458 Dundee Dr
4458 Dundee Dr
4458 Dundee Dr
4458 Dundee Dr
4458 Dundee Dr
4458 Dundee Dr
4458 Dundee Dr
4458 Dundee Dr
SEE ALL PHOTOS
4458 Dundee Dr
4458 Dundee Dr
4458 Dundee Dr
4458 Dundee Dr
4458 Dundee Dr
4458 Dundee Dr
4458 Dundee Dr
4458 Dundee Dr
4458 Dundee Dr
4458 Dundee Dr
4458 Dundee Dr
4458 Dundee Dr
4458 Dundee Dr
4458 Dundee Dr
4458 Dundee Dr
4458 Dundee Dr
4458 Dundee Dr
4458 Dundee Dr
4458 Dundee Dr
4458 Dundee Dr
4458 Dundee Dr
4458 Dundee Dr
4458 Dundee Dr
4458 Dundee Dr
4458 Dundee Dr
4458 Dundee Dr
4458 Dundee Dr
4458 Dundee Dr
4458 Dundee Dr
4458 Dundee Dr
4458 Dundee Dr
4458 Dundee Dr
4458 Dundee Dr
4458 Dundee Dr
4458 Dundee Dr
4458 Dundee Dr
4458 Dundee Dr
4458 Dundee Dr
4458 Dundee Dr
4458 Dundee Dr
4458 Dundee Dr
4458 Dundee Dr
4458 Dundee Dr
4458 Dundee Dr
4458 Dundee Dr
4458 Dundee Dr
4458 Dundee Dr
4458 Dundee Dr
4458 Dundee Dr
4458 Dundee Dr
4458 Dundee Dr
4458 Dundee Dr
4458 Dundee Dr
4458 Dundee Dr
4458 Dundee Dr
4458 Dundee Dr
4458 Dundee Dr
4458 Dundee Dr
4458 Dundee Dr
Leased

4458 Dundee Dr

4458 Dundee Dr, Los Angeles, CA 90027

$13,500/month
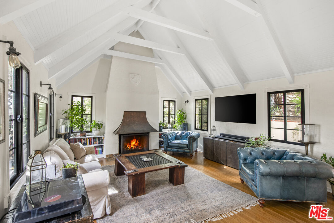
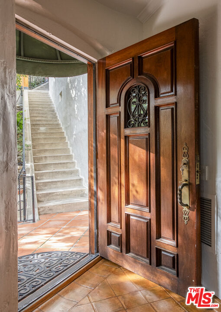
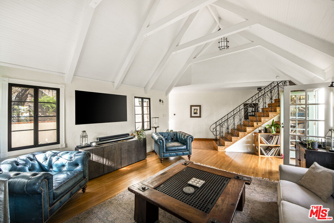
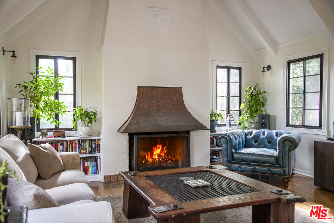
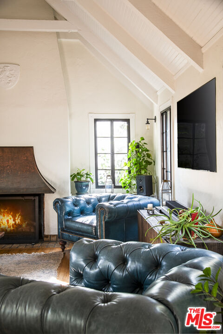
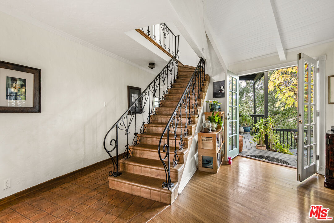
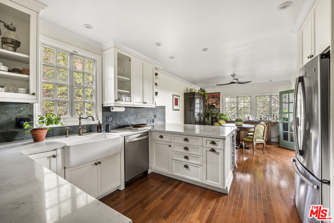
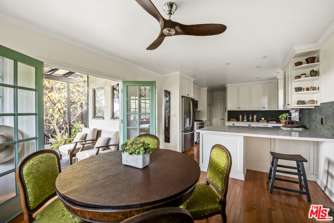
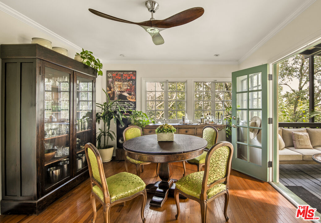
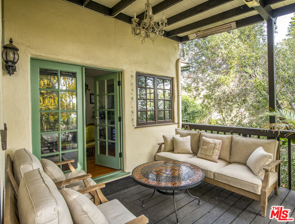
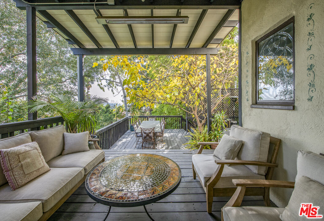
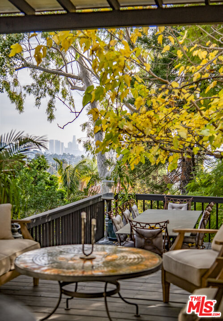
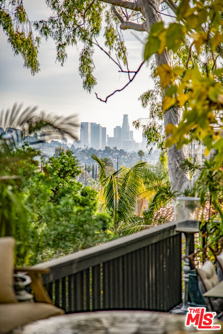
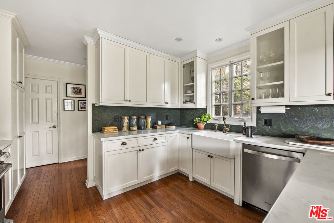
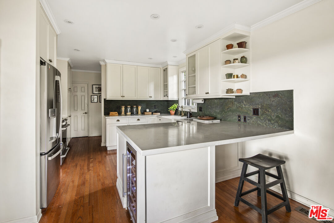
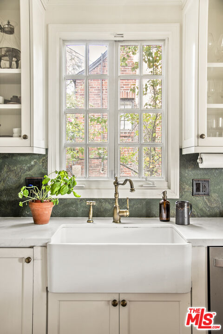
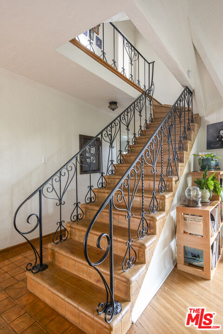
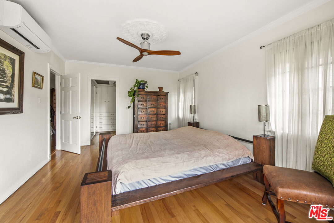
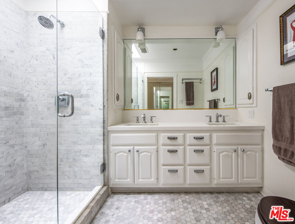
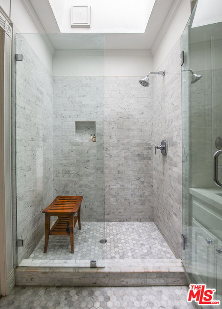
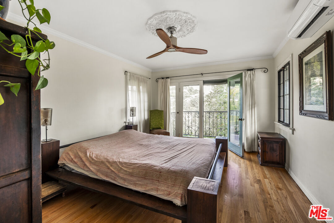
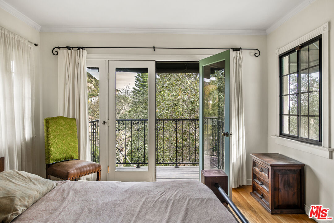
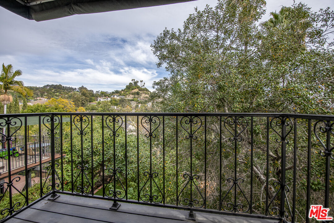
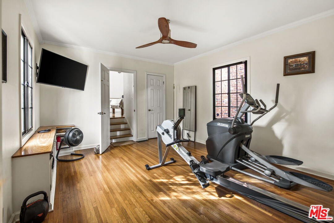
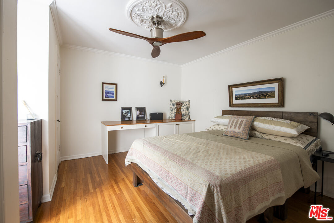
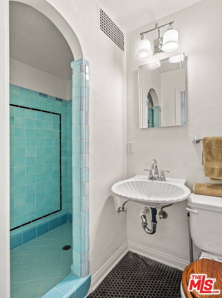
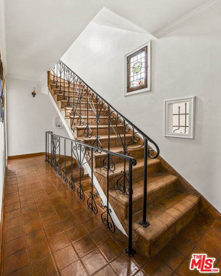
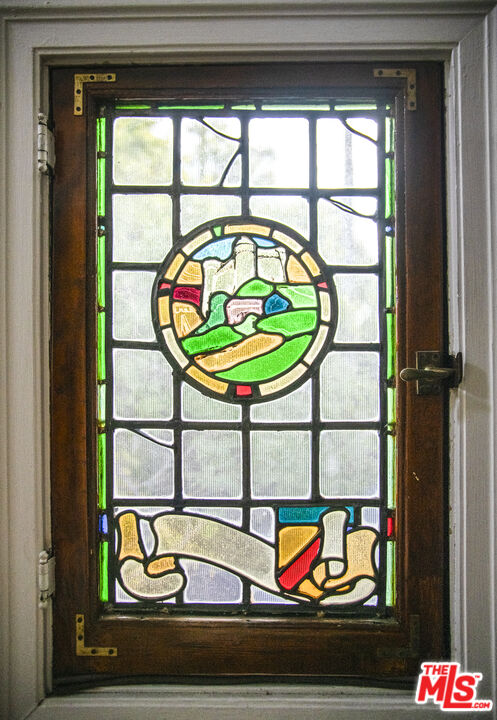
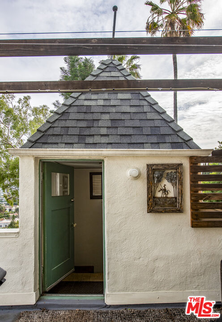
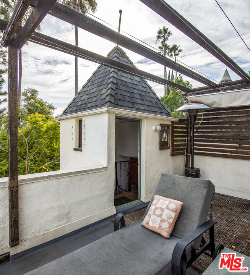
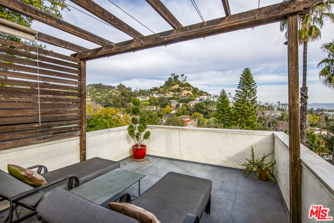
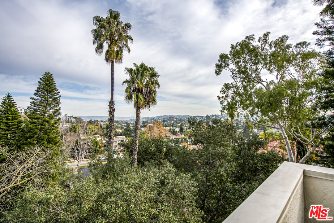
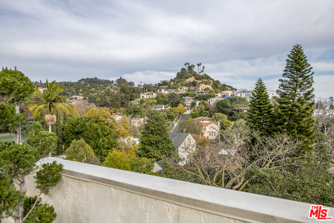
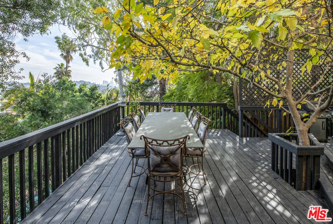
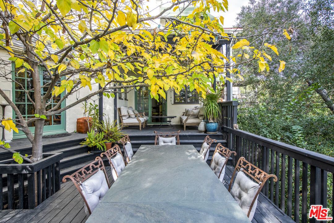
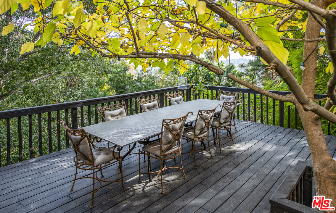
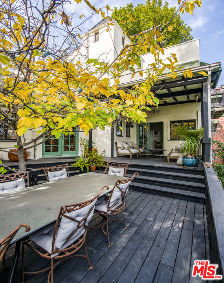
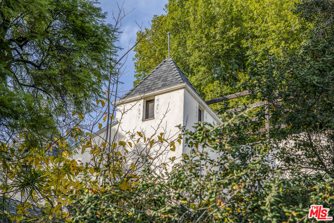
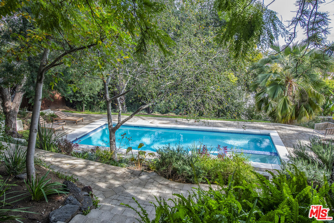
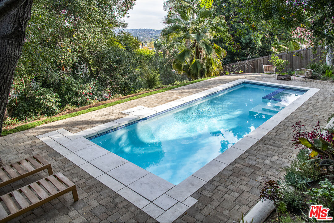
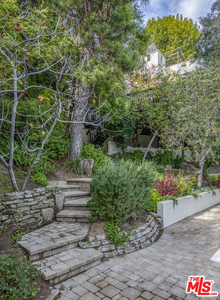
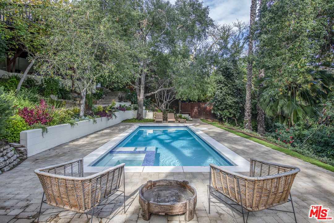
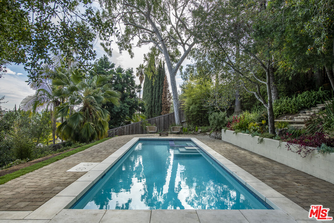
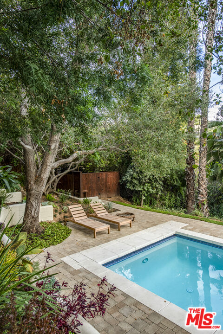
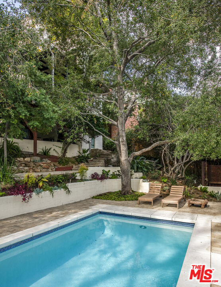
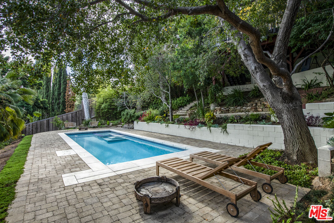
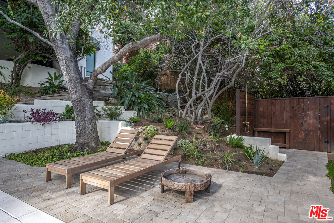
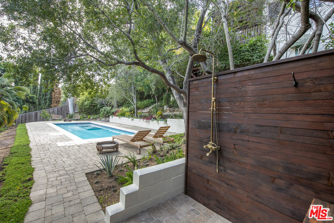
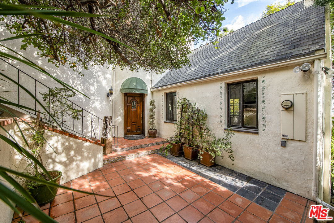
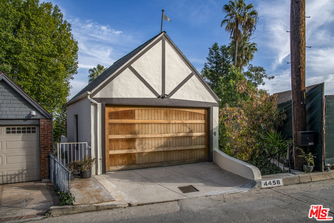
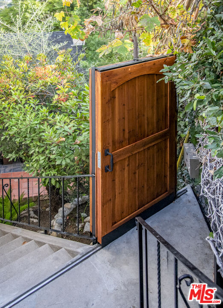
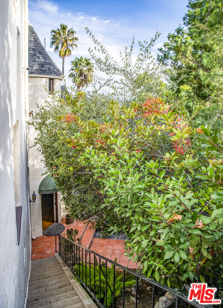
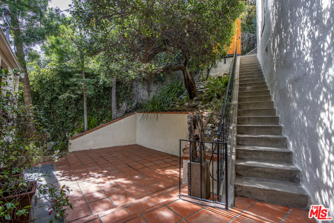
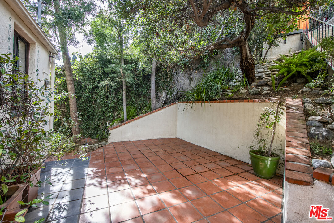
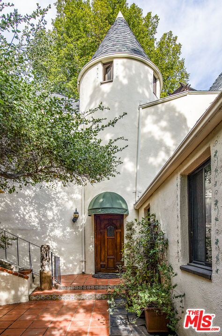
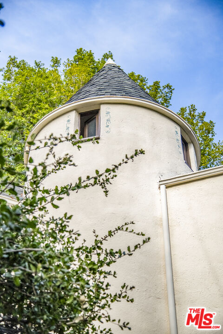
Nestled privately in a cul-de-sac in the hills of Los Feliz, steps from the entrance to Griffith Park, this 1924 French Normandy-style residence has a gated intercom entrance and huge mature trees giving you privacy both inside and outside. This 3-bed, 3.5-bath home (1 bedroom currently set up as a gym) has been masterfully remodeled and upgraded, including wired ethernet throughout the house with high-speed internet for an easy work-from-home lifestyle. Natural light floods the space, especially the master bedroom, boasting a balcony and en-suite bathroom. The living room features vaulted ceilings, a Batchelder tile gas fireplace, and exquisite hardwood and Magnesite flooring leading to a striking turret. Walk from the large chef's kitchen French doors to an open and spacious deck with a cozy heated area just outside. Ideal for outdoor entertaining with breathtaking Downtown views. Enjoy panoramic skyline views from the large rooftop deck. The lower garden area boasts a newly constructed 35ft heated swimming pool and spa. AVAILABLE FULLY FURNISHED IMMEDIATELY FOR SHORT TERM LEASE UNTIL AUGUST 2026.

3
beds

3
baths

2,096 Sq.Ft. LIVING AREA

9,643 Sq.Ft. lot

Features & Amenities

Interior

  • total bedrooms3
  • Total bathrooms3
  • full bathrooms3
  • Laundry room Inside, Laundry Area
  • Flooring Hardwood
  • Fireplace Living Room
  • APPLIANCES Alarm System, Ceiling Fan, Dishwasher, Garbage Disposal, Microwave, Freezer, Range/Oven, Hood Fan, Refrigerator, Dryer, Washer
  • other interior Features Recessed Lighting

Area & Lot

  • Status Leased
  • Living Area2,096 Sq.Ft.
  • Lot Area9,643 Sq.Ft.
  • MLS® ID26648019
  • TypeResidential
  • YEAR BUILT1924
  • NeighborhoodLos Feliz
  • Architecture StylesTudor
  • View DescriptionHills, City, Trees/Woods, City Lights, Panoramic

Exterior

  • STORIES2
  • Garage Space2.0
  • water SourcePublic
  • PoolIn Ground, Fenced, Heated, Private
  • parkingPrivate Garage, Garage - 2 Car, Covered Parking, Side By Side
  • HEAT TYPECentral
  • AIR CONDITIONINGCentral
  • sewerIn Street

Financial

  • Lease Price$13,500/mo
  • Zoning LARE11

Los Feliz

Explore

Work With The Alto Group

We are dedicated to helping you find your dream home and assisting with any selling needs you may have. Contact us to see if we'd be a good fit for your goals.

Follow Me on Instagram