3202 Drew St
3202 Drew St
3202 Drew St
3202 Drew St
3202 Drew St
3202 Drew St
3202 Drew St
3202 Drew St
3202 Drew St
3202 Drew St
3202 Drew St
3202 Drew St
3202 Drew St
3202 Drew St
3202 Drew St
3202 Drew St
3202 Drew St
3202 Drew St
3202 Drew St
3202 Drew St
3202 Drew St
3202 Drew St
3202 Drew St
SEE ALL PHOTOS
3202 Drew St
3202 Drew St
3202 Drew St
3202 Drew St
3202 Drew St
3202 Drew St
3202 Drew St
3202 Drew St
3202 Drew St
3202 Drew St
3202 Drew St
3202 Drew St
3202 Drew St
3202 Drew St
3202 Drew St
3202 Drew St
3202 Drew St
3202 Drew St
3202 Drew St
3202 Drew St
3202 Drew St
3202 Drew St
3202 Drew St
Sold

3202 Drew St

3202 Drew St, Los Angeles, CA 90065

$922,000
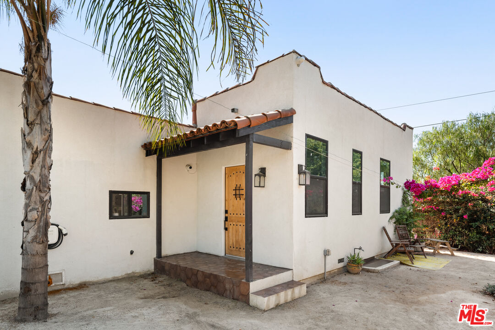
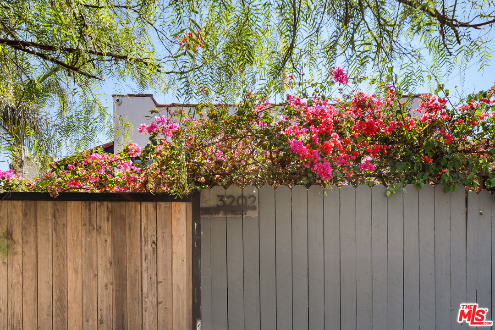
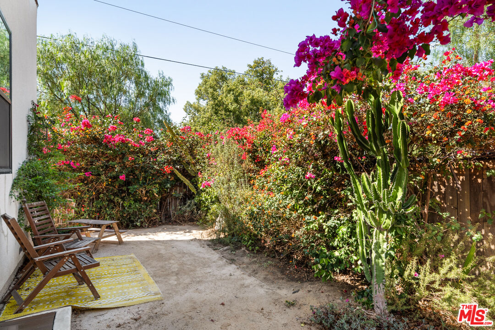
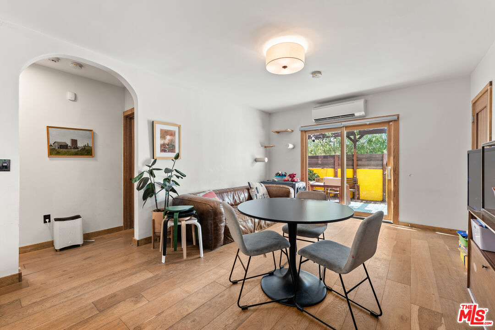
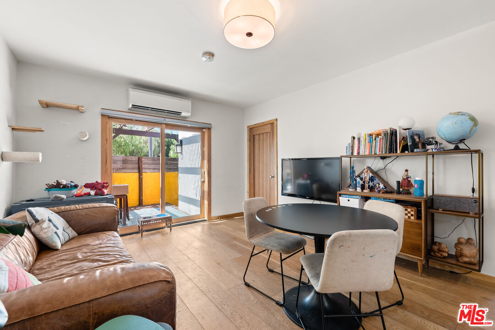
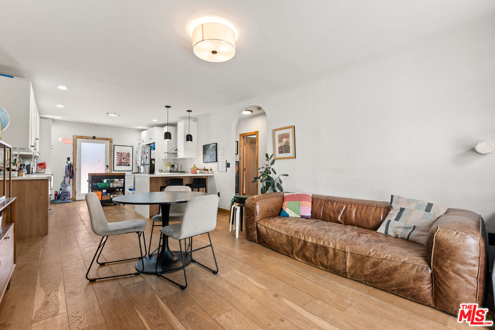
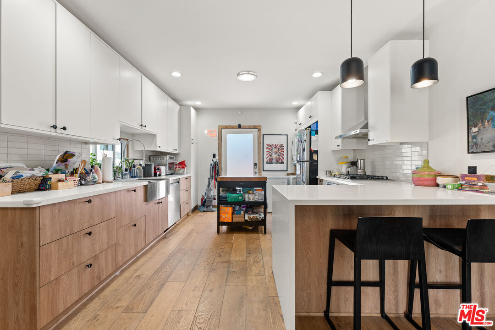
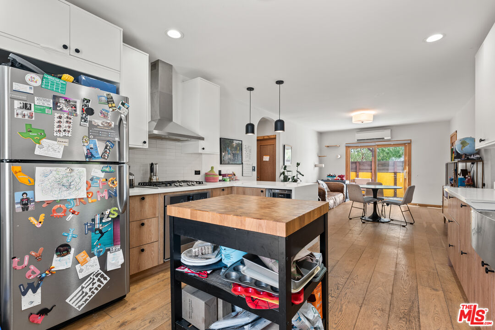
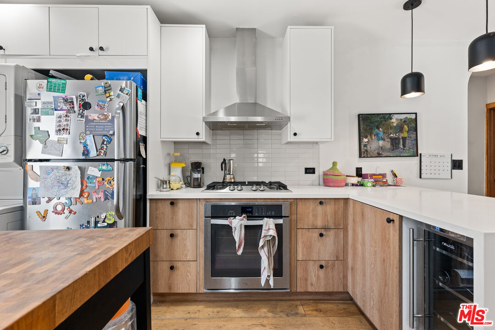
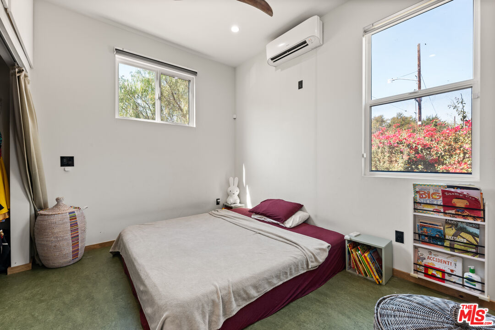
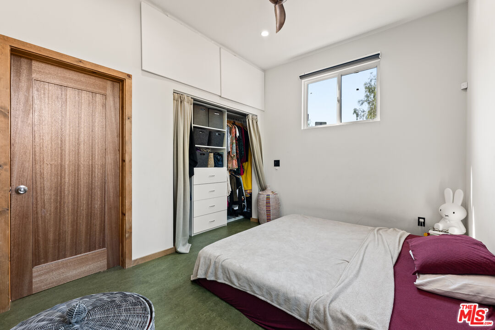
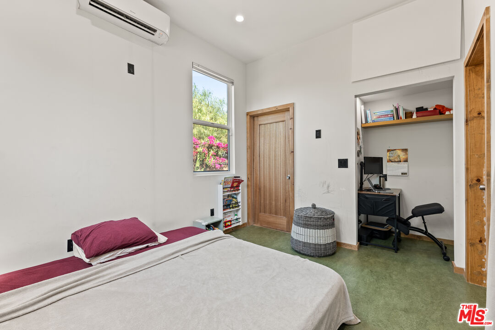
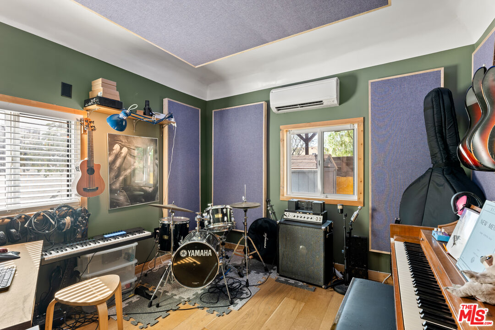
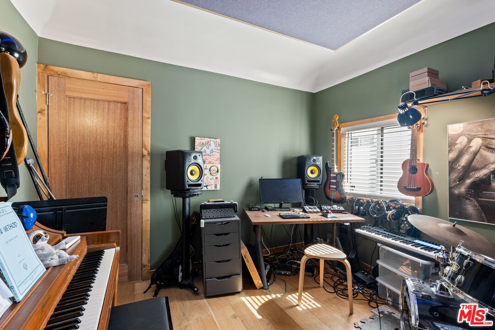
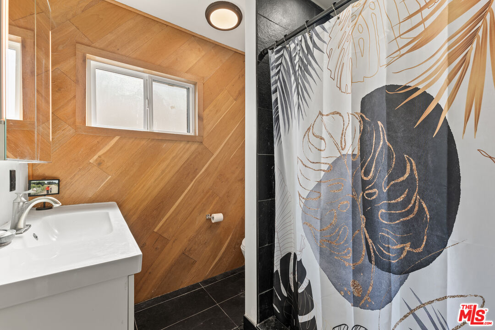
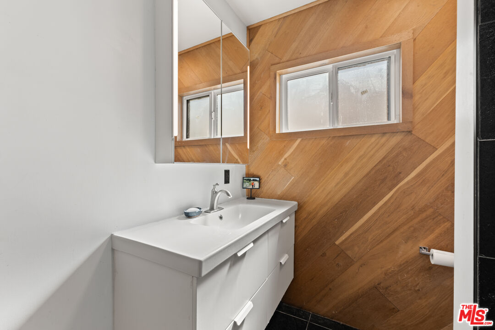
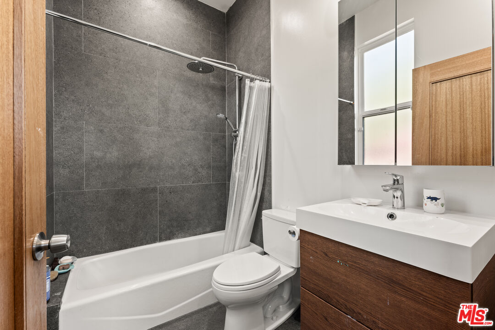
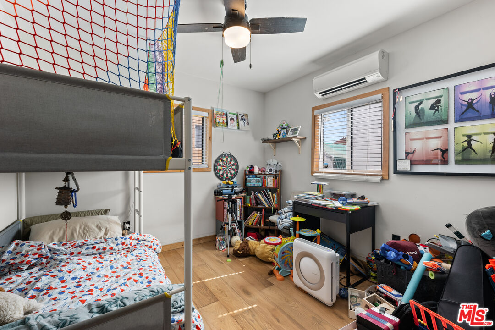
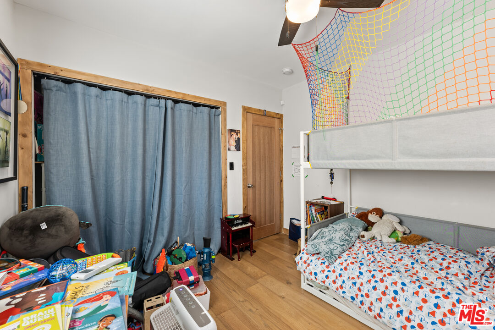
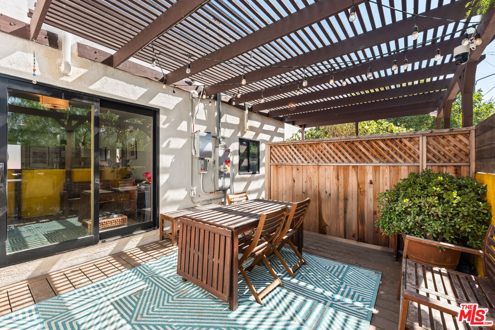
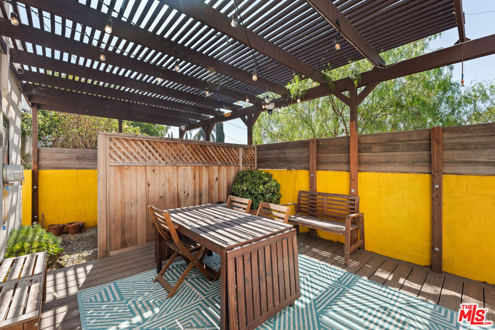
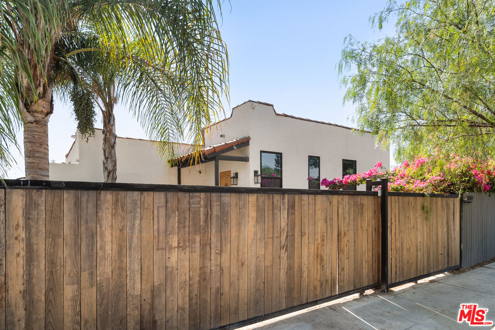
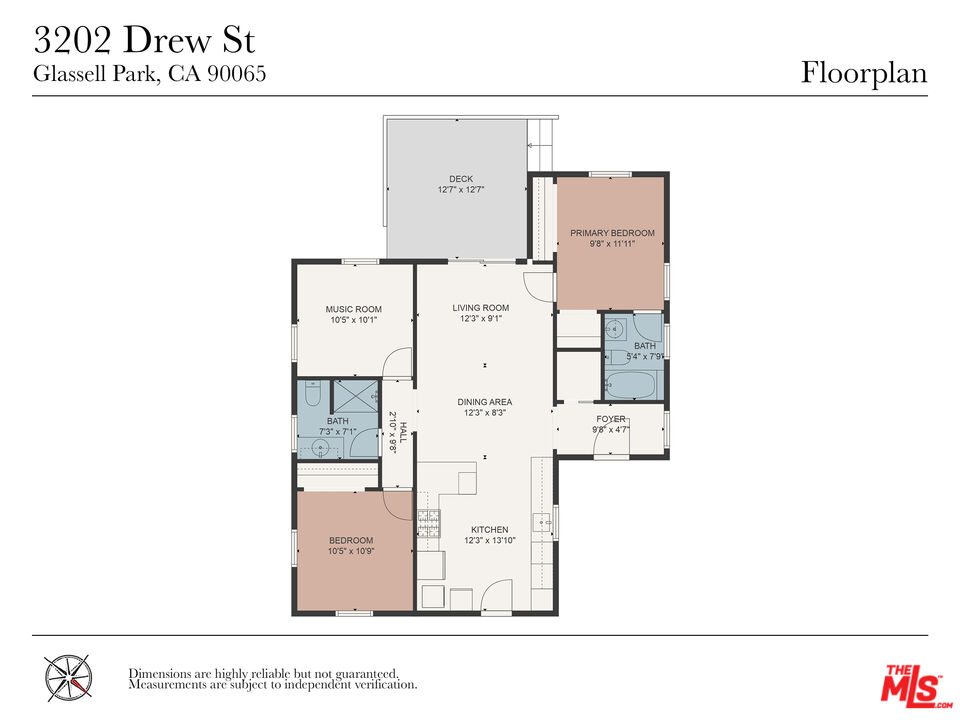
Price Improvement! Discover your dream home in the heart of Eastside Los Angeles! This beautifully and completely updated residence combines modern comforts with charming character. System upgrades include: New roof, solar panels, EV car charger, new wiring & plumbing, foundation enhancement and retrofit, Japanese tankless water heater, New flooring throughout, New addition for Primary Bedroom with en suite bathroom and foyer, landscaping and decomposed granite (which complies with community design overlay), remote control driveway gate, new lighting and recessed cans, security camera system, termite tenting and treatment, new bathroom fans and ducts, and Tuff Shed storage. This property features 3 bedrooms, perfect for families or guests, and 2 stylishly renovated bathrooms. The open-concept living area is filled with natural light, ideal for entertaining. The kitchen boasts newer appliances and ample counter and cabinet space. Step outside to a private gated front yard with decomposed granite and verdant bougainvillea with a side deck area just outside of the main living area, perfect for gatherings or relaxing under the California sun. There is convenient off-street parking. Located close to highways 5, 2, and 101. Close to great cafes and shops including Habitat, Little Ripper, and Atwater Village.

3
beds

2
baths

1,052 Sq.Ft. LIVING AREA

2,704 Sq.Ft. lot

Features & Amenities

Interior

  • total bedrooms3
  • Total bathrooms2
  • full bathrooms2
  • Laundry room In Kitchen
  • Flooring Engineered Hardwood
  • Fireplace None
  • APPLIANCES Range/Oven, Solar Panels

Area & Lot

  • Status Sold
  • Living Area1,052 Sq.Ft.
  • Lot Area2,704 Sq.Ft.
  • MLS® ID25500869
  • TypeResidential
  • YEAR BUILT1925
  • Architecture StylesContemporary
  • View DescriptionHills, City Lights

Exterior

  • STORIES1
  • PoolNone
  • parkingGated
  • HEAT TYPEWall
  • AIR CONDITIONINGWall Unit(s)

Financial

  • Sales Price$922,000
  • Zoning LARD2

Work With The Alto Group

We are dedicated to helping you find your dream home and assisting with any selling needs you may have. Contact us to see if we'd be a good fit for your goals.

Follow Me on Instagram