21141/2 S Ridgeley Dr
SEE ALL PHOTOS
21141/2 S Ridgeley Dr
Leased

21141/2 S Ridgeley Dr

2114 S Ridgeley Dr, Los Angeles, CA 90016

$3,995/month
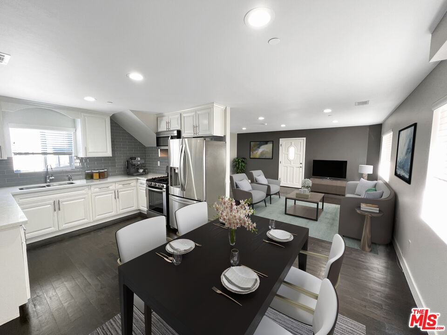
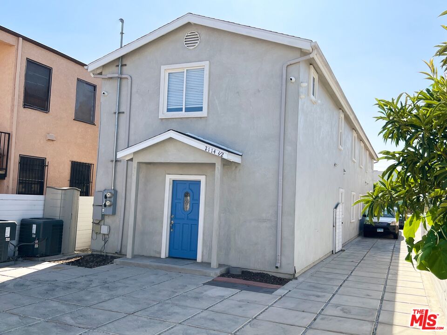
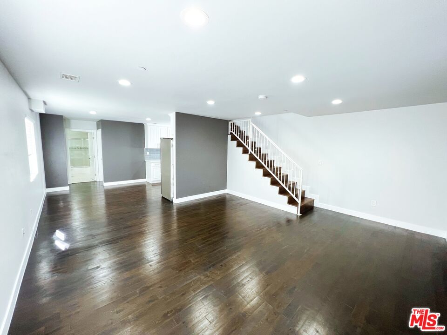
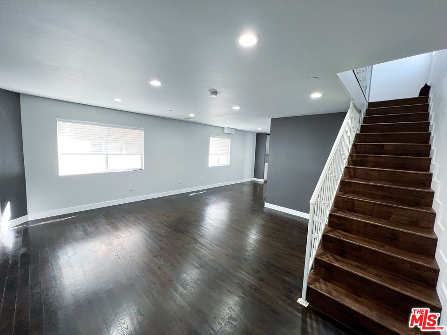
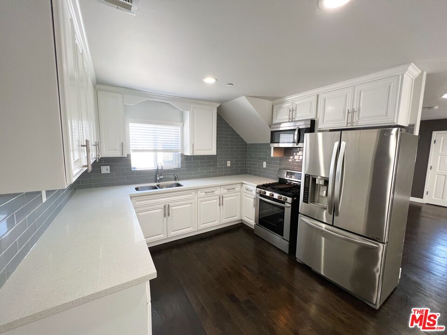
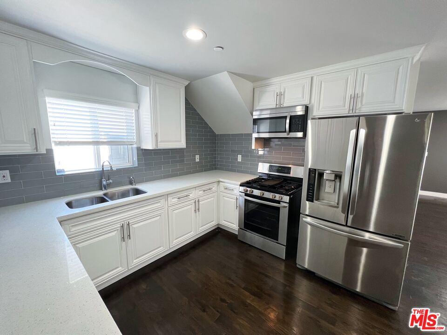
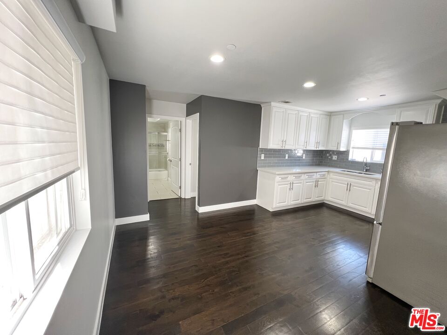
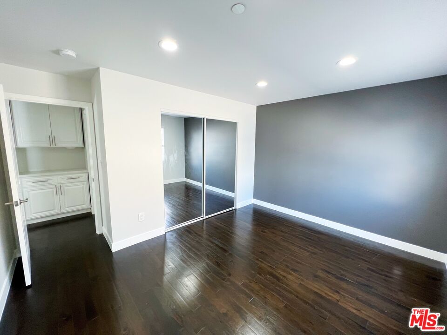
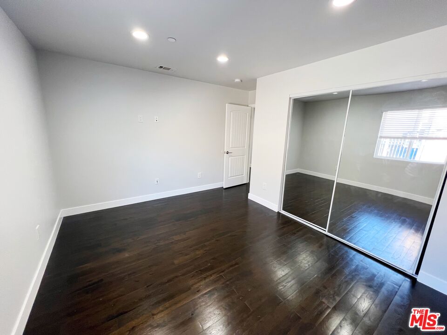
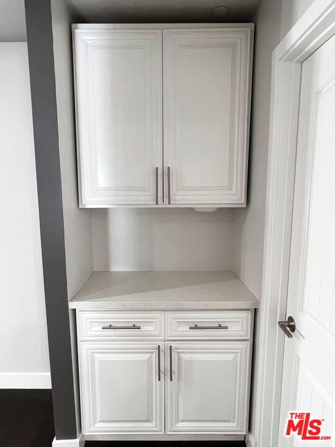
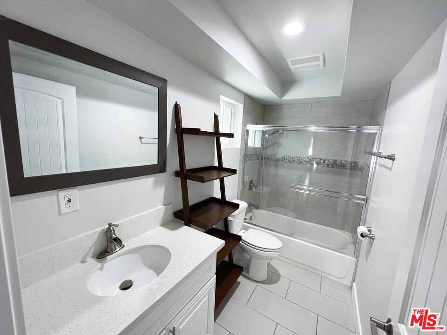
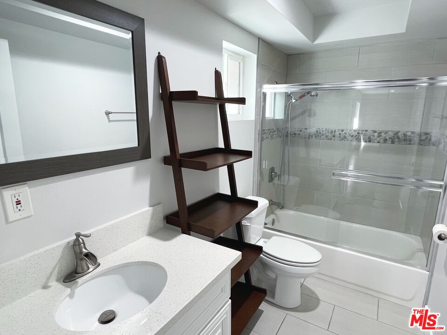
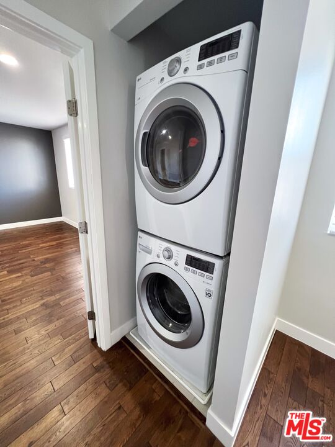
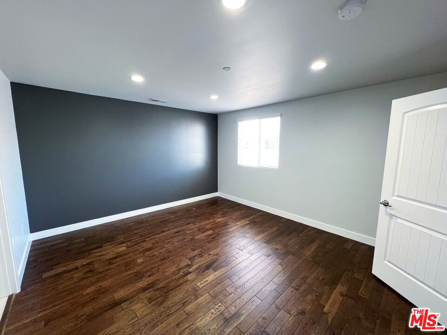
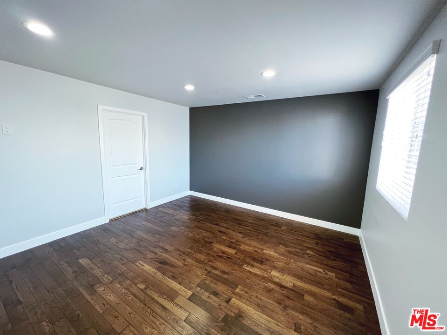
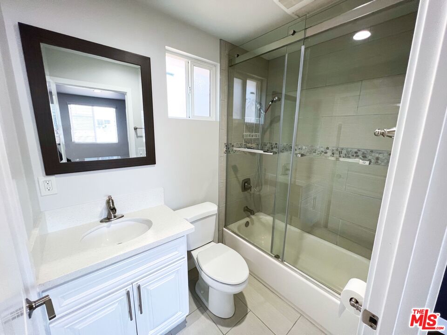
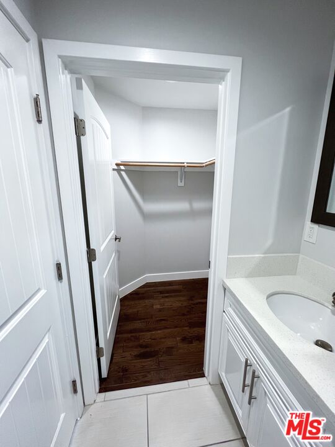
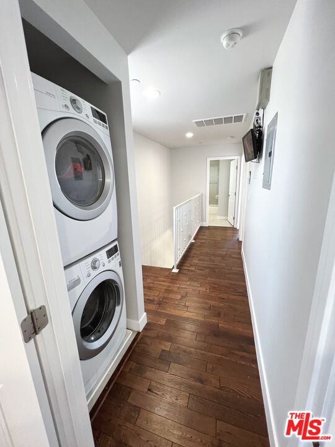
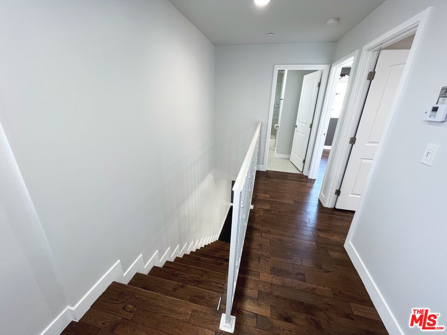
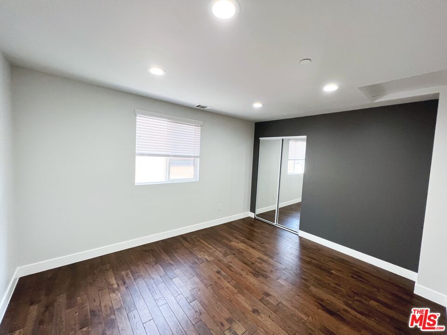
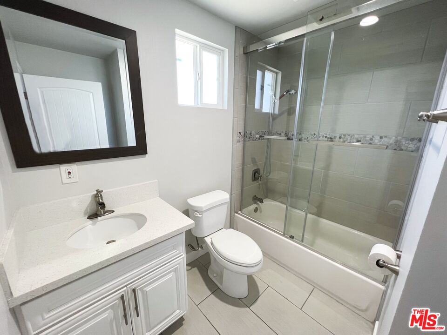
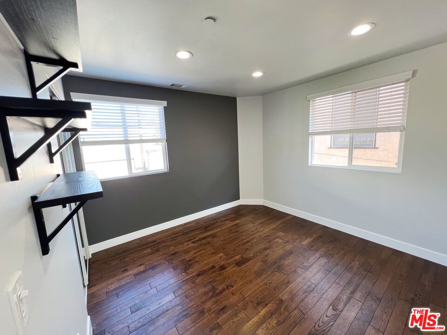
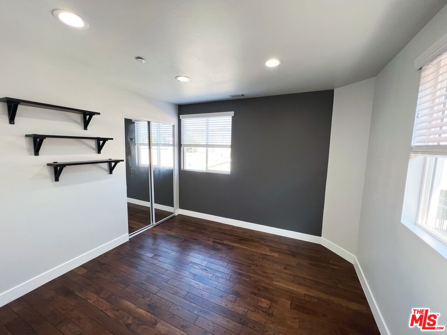
PRICE IMPROVEMENT! Spacious, luxury FOUR Bedroom Duplex in super convenient Mid-City location! This 2-story rear unit offers high-end living with easy access to DTLA, LAX, Metro Rail and more. Open floor plan living / dining areas leads to designer kitchen with stainless steal appliances, chic subway-tiled backsplash and quartz countertops. Ground level has one bedroom with ample closet space and full bath. Upstairs you'll find 3 more bedrooms, washer / dryer and security monitor. Primary Bedroom has an en suite bath that leads into huge walk-in closet. This pristine, 2017-constructed unit has rich wood floors, recessed lighting and natural light.

4
beds

3
baths

1,450 Sq.Ft. LIVING AREA

4,833 Sq.Ft. lot

Features & Amenities

Interior

  • total bedrooms4
  • Total bathrooms3
  • full bathrooms3
  • Laundry room In Unit, On Upper Level
  • Flooring Engineered Hardwood
  • Fireplace None
  • APPLIANCES Dryer, Washer, Range/Oven, Refrigerator
  • other interior Features Laundry - Closet Stacked

Area & Lot

  • Status Leased
  • Living Area1,450 Sq.Ft.
  • Lot Area4,833 Sq.Ft.
  • MLS® ID24-342635
  • TypeResidential
  • YEAR BUILT2017
  • Architecture StylesContemporary
  • View DescriptionNone

Exterior

  • STORIES2
  • water SourcePublic
  • PoolNone
  • parkingDriveway - Pavers, Shared Driveway
  • HEAT TYPECentral
  • AIR CONDITIONINGAir Conditioning
  • sewerIn Street

Financial

  • Lease Price$3,995/mo
  • Zoning LARD1.5

Work With The Alto Group

We are dedicated to helping you find your dream home and assisting with any selling needs you may have. Contact us to see if we'd be a good fit for your goals.

Follow Me on Instagram