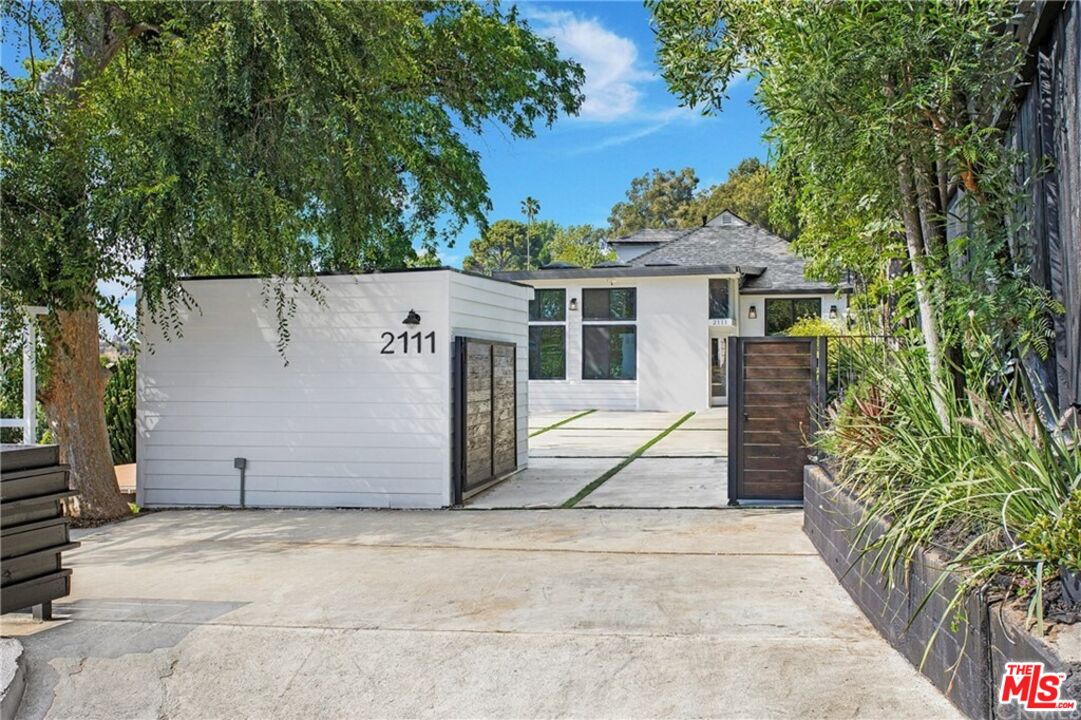
Nestled in the Echo park hills, sits a beautifully fully redone 3 bedroom 3 bath home. Enjoy expansive city views as you sip your morning coffee. Thoughtfully remodeled to offer a private haven conveniently located with-in a short distance to downtown. Flawless modern finishes thru-out the spacious main home & detached structure that could be used as an office or guest house. Inside, the split-level layout the kitchen has European style cabinetry & contemporary polished granite countertops perfect for the home chef. Open concept with new Thermador stainless appliances make preparing meals a delight. European oak wood flooring, paired with a multitude of windows & skylights allow natural light to pour in. On clear nights, step out to the expansive patio deck to gather with loved ones, dine under the stars and admire sensational views that stretch all the way to the historic Hollywood sign. The floorplan offers elegant en-suite bathrooms for each bedroom. New roof, newer windows, new electrical, new plumbing, new HVAC, new water heater & new insulation for peace of mind, a laundry room on the bedroom level for convenience & a 1st floor private studio with private entrance and can also be locked off from the main house. A private oasis, this home is set on a large, gated lot. The extended driveway provides ample parking large enough for 5+ cars (or RV/boat) and extra off-street parking outside of the gate. Tesla charging station is set up in the driveway. A stones throw to Dodger Stadium, Echo Park, Griffith Park & Elysian Park. Steps to Clifford Elementary (Clifford Math & Technology), a Blue Ribbon Magnet school. This one is a must see.