2010 N Curson Ave
2010 N Curson Ave
2010 N Curson Ave
2010 N Curson Ave
2010 N Curson Ave
2010 N Curson Ave
2010 N Curson Ave
2010 N Curson Ave
2010 N Curson Ave
2010 N Curson Ave
2010 N Curson Ave
2010 N Curson Ave
2010 N Curson Ave
2010 N Curson Ave
2010 N Curson Ave
2010 N Curson Ave
2010 N Curson Ave
2010 N Curson Ave
2010 N Curson Ave
2010 N Curson Ave
2010 N Curson Ave
2010 N Curson Ave
2010 N Curson Ave
2010 N Curson Ave
2010 N Curson Ave
2010 N Curson Ave
2010 N Curson Ave
2010 N Curson Ave
2010 N Curson Ave
2010 N Curson Ave
2010 N Curson Ave
2010 N Curson Ave
2010 N Curson Ave
2010 N Curson Ave
2010 N Curson Ave
2010 N Curson Ave
2010 N Curson Ave
SEE ALL PHOTOS
2010 N Curson Ave
2010 N Curson Ave
2010 N Curson Ave
2010 N Curson Ave
2010 N Curson Ave
2010 N Curson Ave
2010 N Curson Ave
2010 N Curson Ave
2010 N Curson Ave
2010 N Curson Ave
2010 N Curson Ave
2010 N Curson Ave
2010 N Curson Ave
2010 N Curson Ave
2010 N Curson Ave
2010 N Curson Ave
2010 N Curson Ave
2010 N Curson Ave
2010 N Curson Ave
2010 N Curson Ave
2010 N Curson Ave
2010 N Curson Ave
2010 N Curson Ave
2010 N Curson Ave
2010 N Curson Ave
2010 N Curson Ave
2010 N Curson Ave
2010 N Curson Ave
2010 N Curson Ave
2010 N Curson Ave
2010 N Curson Ave
2010 N Curson Ave
2010 N Curson Ave
2010 N Curson Ave
2010 N Curson Ave
2010 N Curson Ave
2010 N Curson Ave
Sold

2010 N Curson Ave

2010 N Curson Ave, Los Angeles, CA 90046

$2,141,750
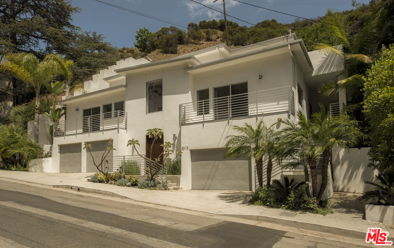
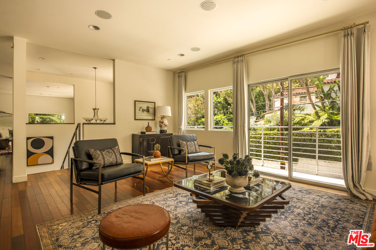
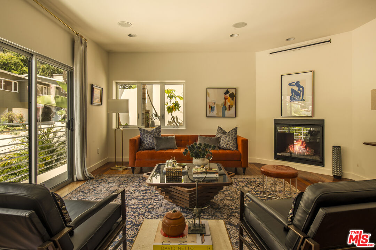
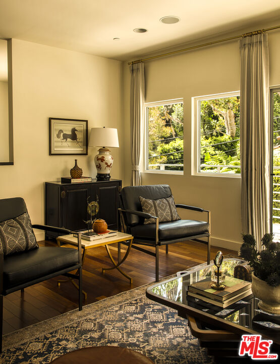
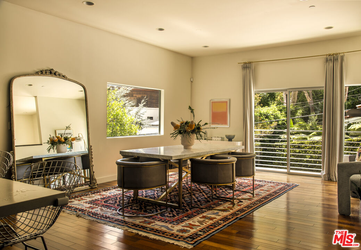
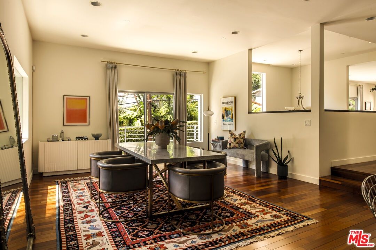
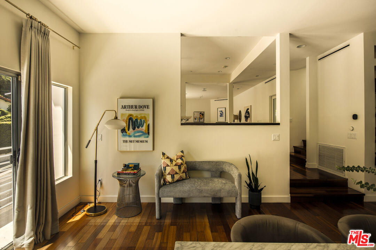
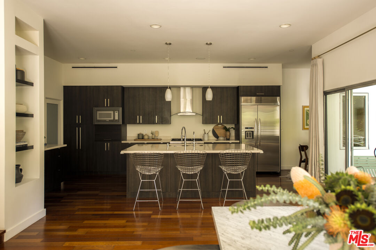
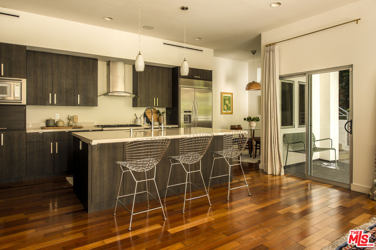
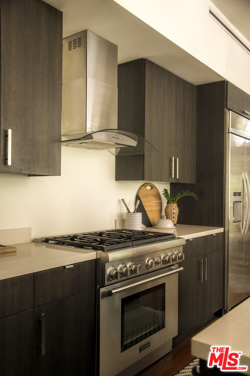
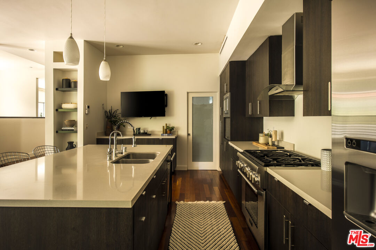
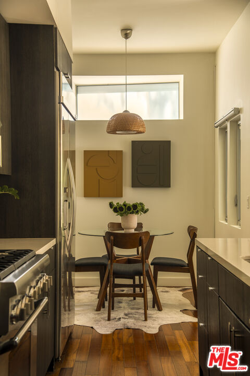
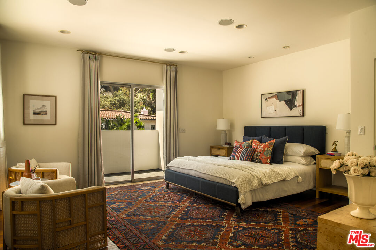
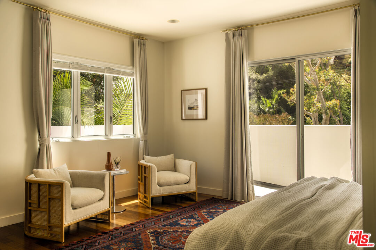
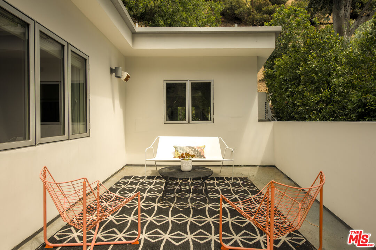
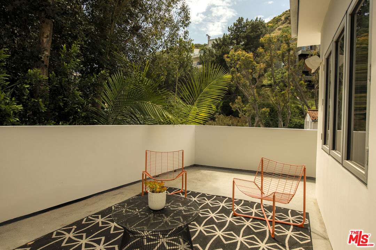
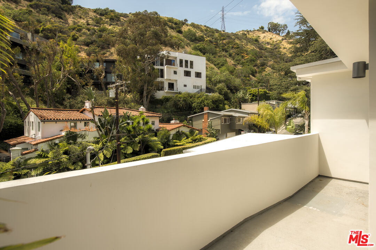
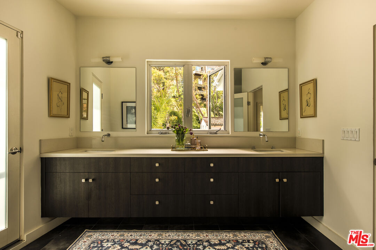
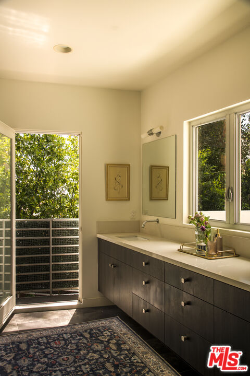
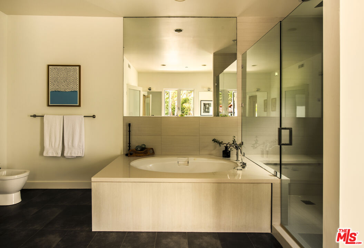
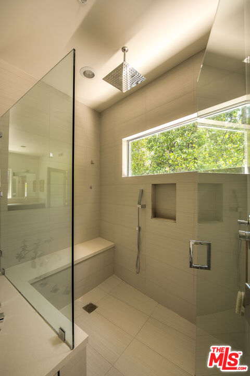
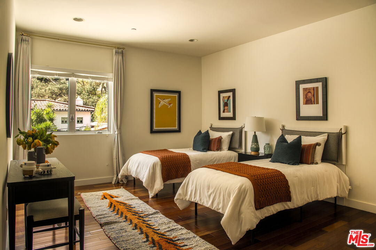
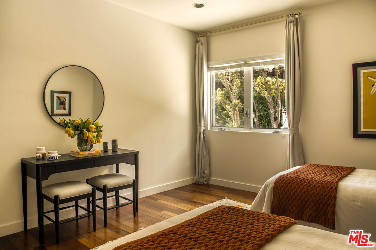
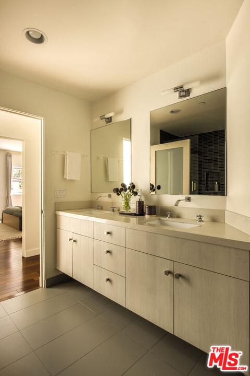
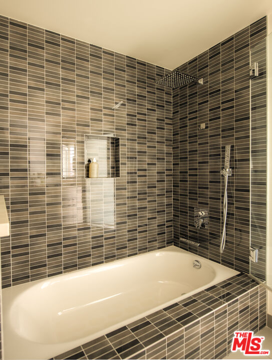
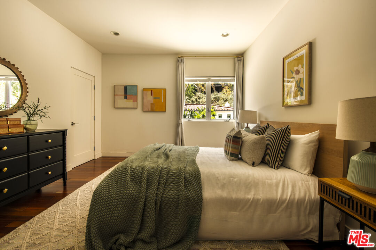
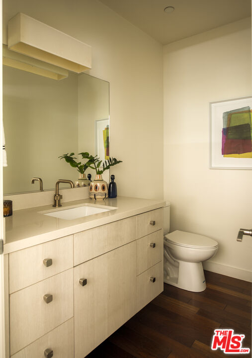
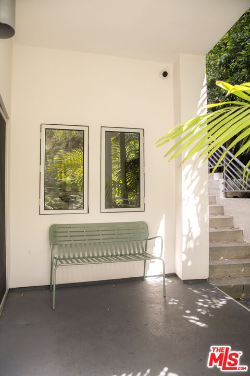
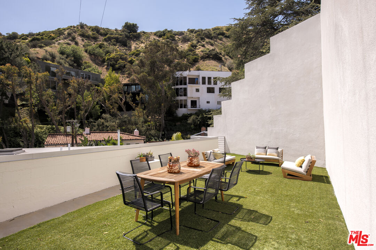
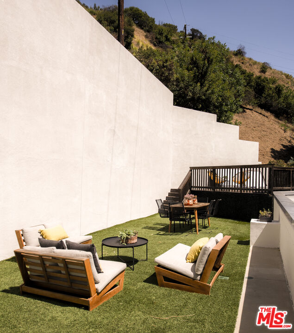
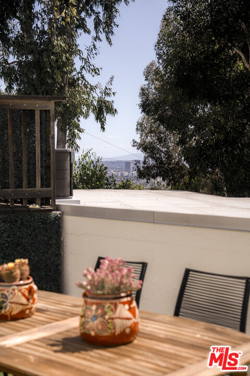
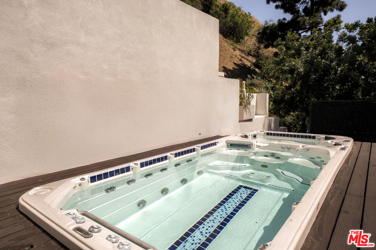
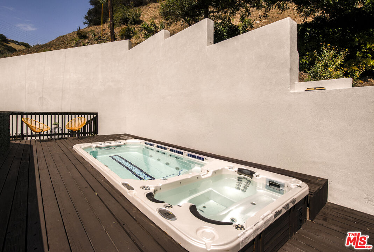
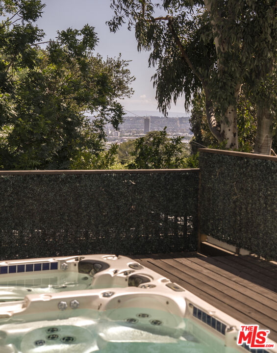
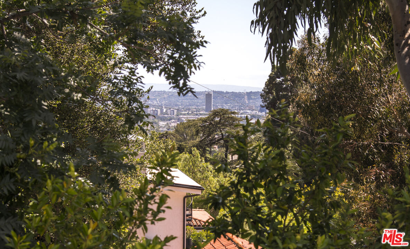
Set on a quiet dead-end street in the lower Hollywood Hills, this striking contemporary showplace by acclaimed architect/designer Leonardo Umansky embodies the essence of modern architectural living. Defined by clean lines, a white-washed exterior, soaring ceilings, and walls of glass, the over 3,000-square-foot residence is flooded with natural light and designed for seamless indoor-outdoor living. A dramatic two-story entry opens to expansive entertaining spaces with hardwood floors, exotic tile, and generous wall space ideal for art collectors. The open-concept chef's kitchen features Caesarstone countertops, premium stainless steel appliances, a center island, and a walk-in pantry, all flowing effortlessly into the dining area and surrounding terraces. Upstairs, all three bedrooms offer privacy and comfort, highlighted by a luxurious primary suite with a spa-inspired bath, oversized walk-in closet, private terrace, soaking tub, dual vanities, and grand shower. Crowning the home is a spectacular rooftop entertaining deck complete with a swim spa/endless pool and sweeping city views. Additional amenities include a 3-car garage, surround sound, integrated security system, Ring doorbell, and premier proximity to the Sunset Strip, Wattles Garden Park, and Runyon Canyon Park. A rare and sophisticated architectural offering in one of the Hills' most coveted locations.

3
beds

3
baths

3,119 Sq.Ft. LIVING AREA

5,713 Sq.Ft. lot

Features & Amenities

Interior

  • total bedrooms3
  • Total bathrooms3
  • full bathrooms3
  • Laundry room Room
  • Flooring Hardwood
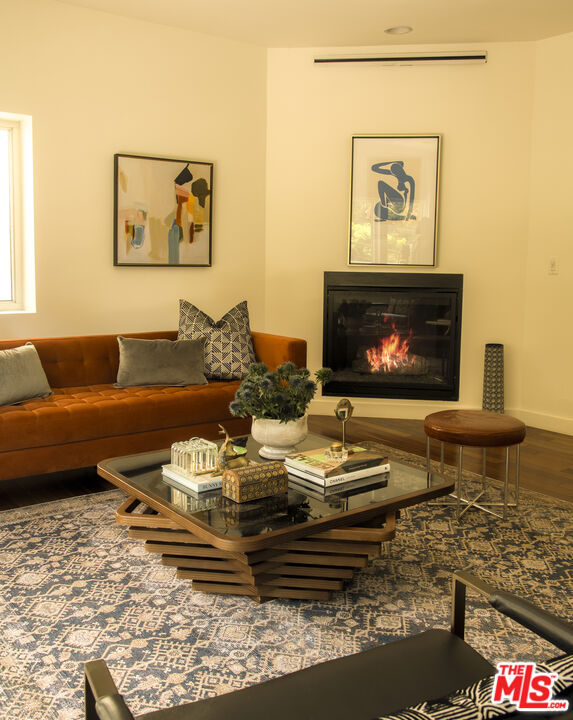
  • Fireplace Family Room, Electric
  • APPLIANCES Alarm System, Built-Ins, Dishwasher, Garbage Disposal, Range/Oven, Refrigerator, Dryer, Washer

Area & Lot

  • Status Sold
  • Date Sold August 31, 2026
  • Living Area3,119 Sq.Ft.
  • Lot Area5,713 Sq.Ft.
  • MLS® ID26648911
  • TypeResidential
  • YEAR BUILT2012
  • NeighborhoodHollywood
  • Architecture StylesModern
  • View DescriptionCity Lights, Hills

Exterior

  • STORIES3
  • Garage Space3.0
  • water SourcePublic
  • PoolNone
  • parkingGarage - 3 Car
  • HEAT TYPECentral
  • AIR CONDITIONINGAir Conditioning
  • sewerIn Street

Financial

  • Sales Price$2,141,750
  • Zoning LARE15

Hollywood

Explore

Work With The Alto Group

We are dedicated to helping you find your dream home and assisting with any selling needs you may have. Contact us to see if we'd be a good fit for your goals.

Follow Me on Instagram