1466 N Rose St
1466 N Rose St
1466 N Rose St
1466 N Rose St
1466 N Rose St
1466 N Rose St
1466 N Rose St
1466 N Rose St
1466 N Rose St
1466 N Rose St
1466 N Rose St
1466 N Rose St
1466 N Rose St
1466 N Rose St
1466 N Rose St
1466 N Rose St
1466 N Rose St
1466 N Rose St
1466 N Rose St
1466 N Rose St
1466 N Rose St
1466 N Rose St
1466 N Rose St
1466 N Rose St
1466 N Rose St
1466 N Rose St
1466 N Rose St
1466 N Rose St
1466 N Rose St
1466 N Rose St
SEE ALL PHOTOS
1466 N Rose St
1466 N Rose St
1466 N Rose St
1466 N Rose St
1466 N Rose St
1466 N Rose St
1466 N Rose St
1466 N Rose St
1466 N Rose St
1466 N Rose St
1466 N Rose St
1466 N Rose St
1466 N Rose St
1466 N Rose St
1466 N Rose St
1466 N Rose St
1466 N Rose St
1466 N Rose St
1466 N Rose St
1466 N Rose St
1466 N Rose St
1466 N Rose St
1466 N Rose St
1466 N Rose St
1466 N Rose St
1466 N Rose St
1466 N Rose St
1466 N Rose St
1466 N Rose St
1466 N Rose St
Sold

1466 N Rose St

1466 N Rose St, Burbank, CA 91505

$980,000
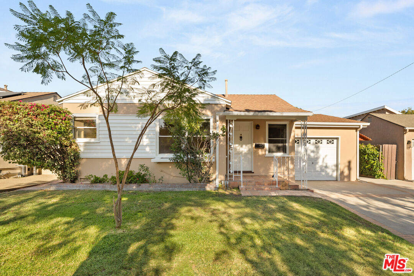
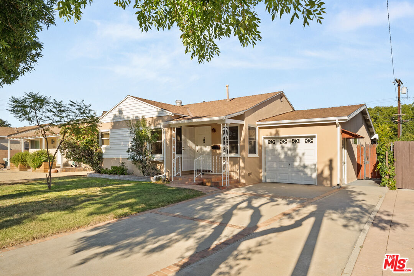
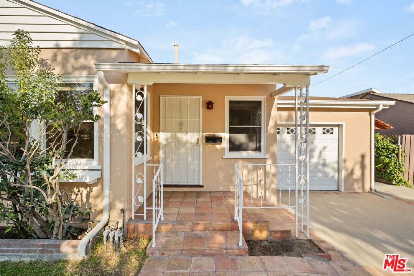
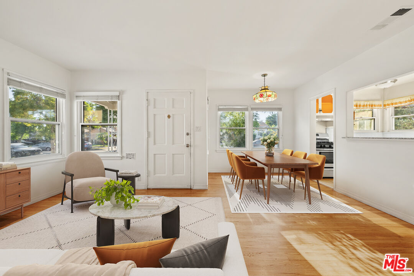
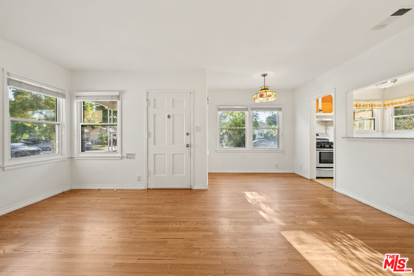
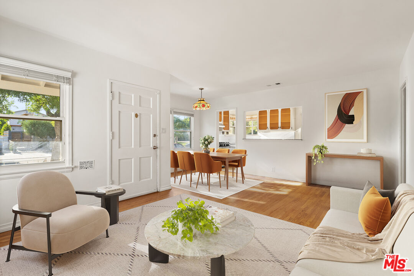
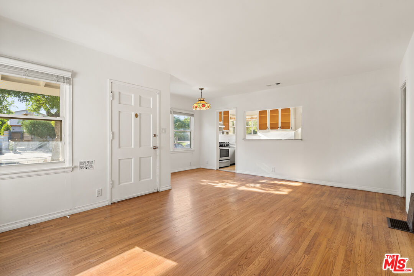
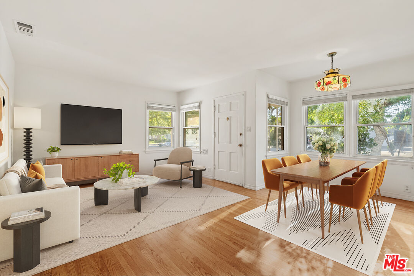
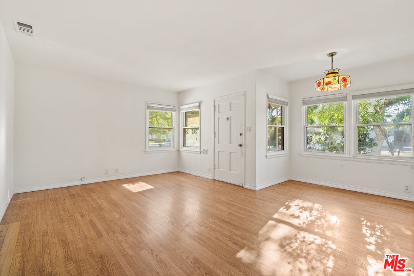
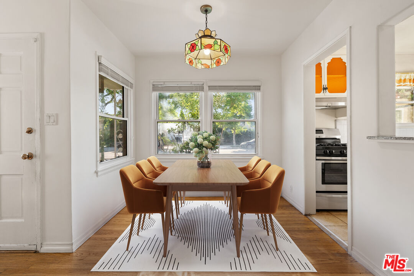
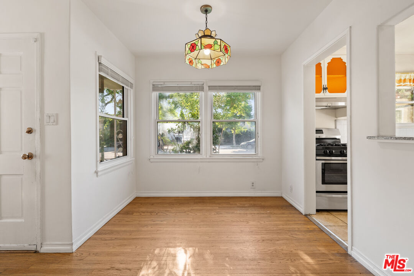
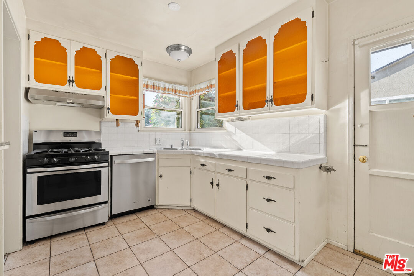
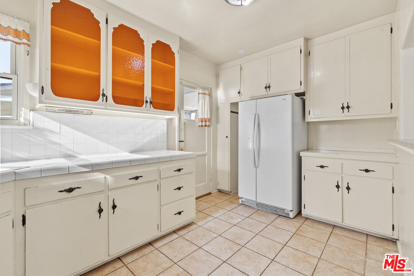
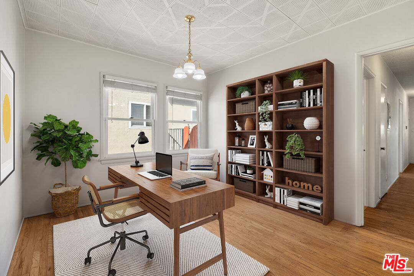
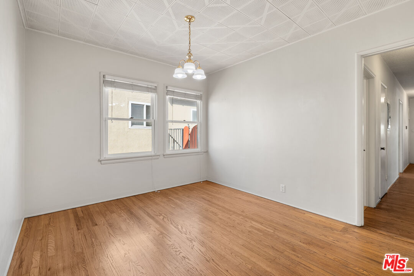
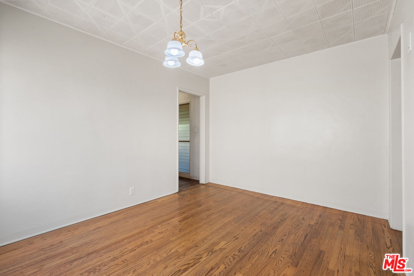
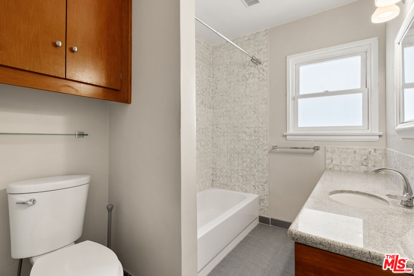
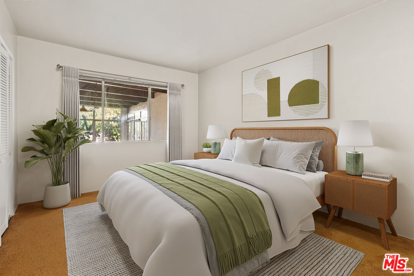
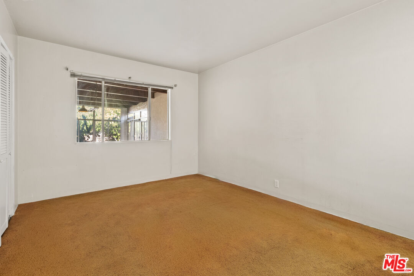
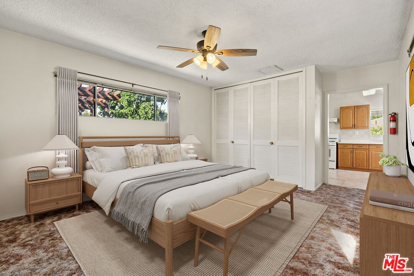
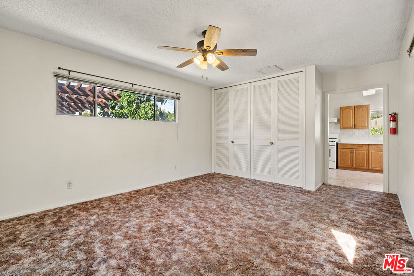
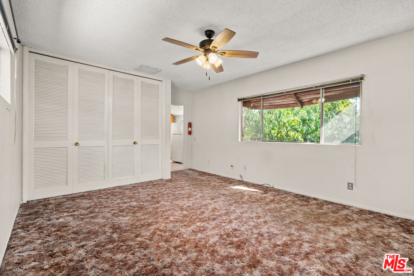
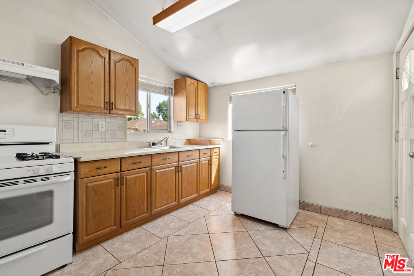
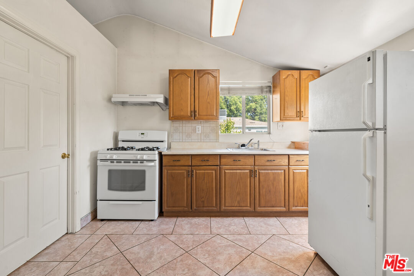
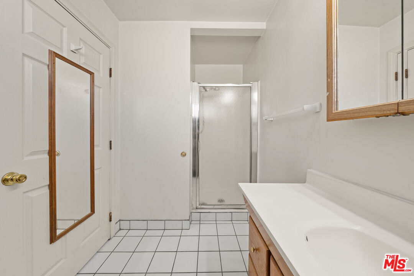
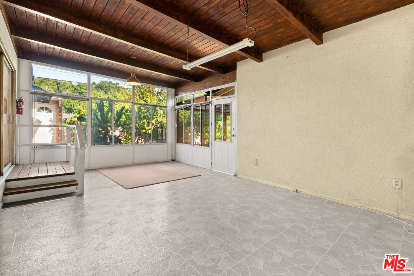
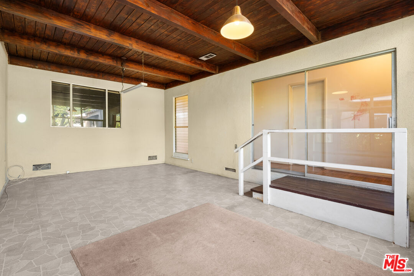
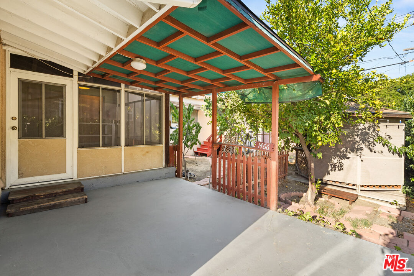
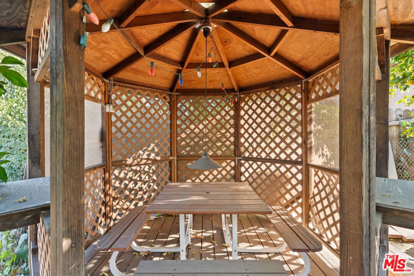
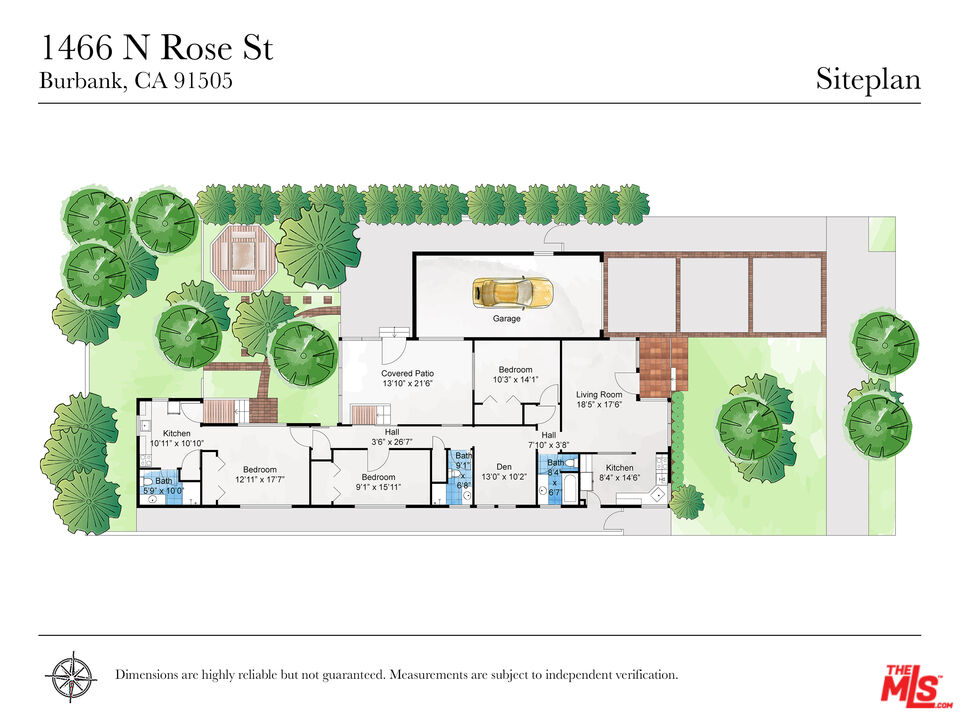
This traditional home presents an exciting opportunity to create an oasis that truly reflects your vision. With a solid layout and spacious lot, this property offers great bones and is ready for updates. It's the perfect choice for buyers eager to customize, renovate, and add their own style. The rear bedroom includes an attached ADU space with separate kitchen and bathroom, ideal for hosting family and guests. The back yard creates an ideal scene for entertaining under a covered gazebo, replete with a verdant lemon tree and a covered patio area that adjoins an additional enclosed patio area with wood ceilings. The location is ideal just minutes from the studios, Magnolia Park's boutiques and cafes, and the shopping and dining at the Burbank Town Center. Outdoor enthusiasts will appreciate the proximity to Griffith Park and hiking trails, and convenient freeway access make this a sought-after neighborhood for both work and play. Bring your imagination and transform this property into the beautiful home you've been waiting for.

3
beds

3
baths

1,688 Sq.Ft. LIVING AREA

5,905 Sq.Ft. lot

Features & Amenities

Interior

  • total bedrooms3
  • Total bathrooms3
  • full bathrooms3
  • Laundry room Room
  • Flooring Hardwood, Carpet
  • Fireplace None
  • APPLIANCES Refrigerator, Range/Oven, Dishwasher

Area & Lot

  • Status Sold
  • Living Area1,688 Sq.Ft.
  • Lot Area5,905 Sq.Ft.
  • MLS® ID25589073
  • TypeResidential
  • YEAR BUILT1941
  • Architecture StylesTraditional
  • View DescriptionTree Top

Exterior

  • STORIES1
  • Garage Space1.0
  • PoolNone
  • parkingGarage - 1 Car
  • HEAT TYPECentral
  • AIR CONDITIONINGCentral

Financial

  • Sales Price$980,000
  • Zoning BUR1*

Work With The Alto Group

We are dedicated to helping you find your dream home and assisting with any selling needs you may have. Contact us to see if we'd be a good fit for your goals.

Follow Me on Instagram