145 S Maple Dr Unit: 401
SEE ALL PHOTOS
145 S Maple Dr Unit: 401
Leased

145 S Maple Dr Unit: 401

145 S Maple Dr Unit: 401, Beverly Hills, CA 90212

$8,990/month
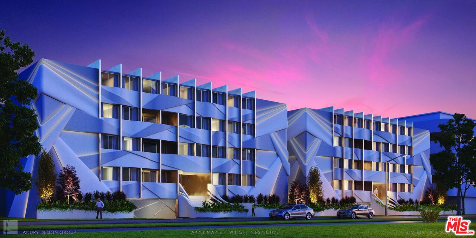
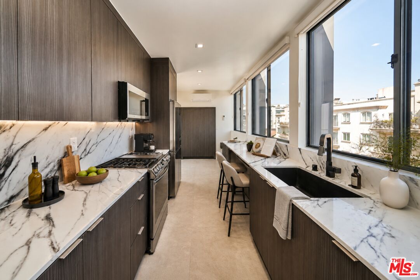
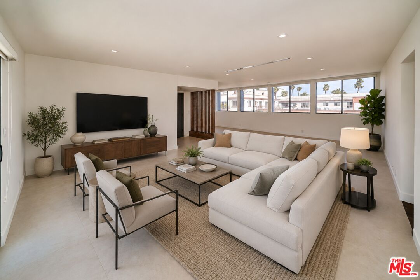
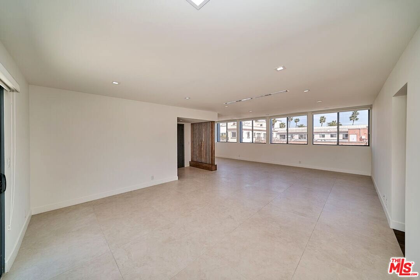
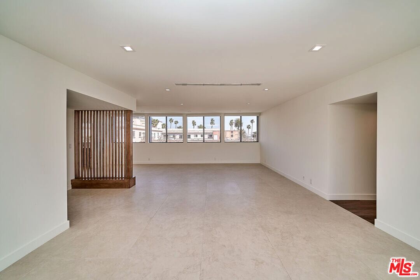
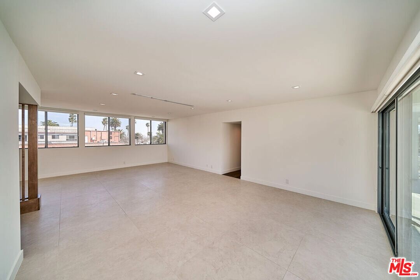
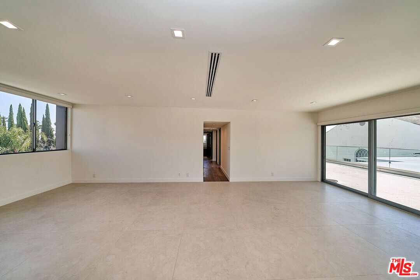
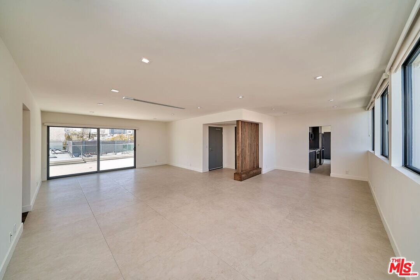
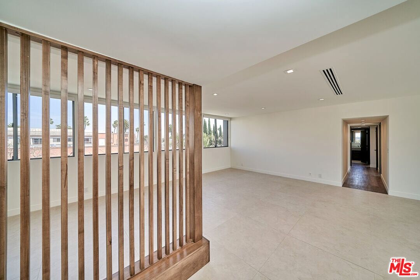
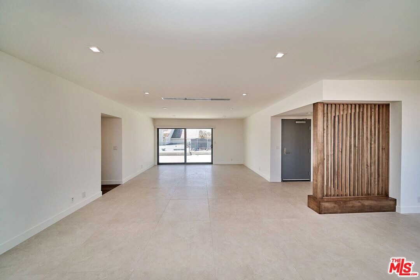
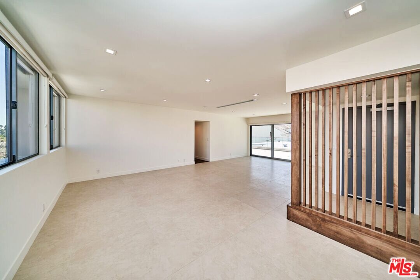
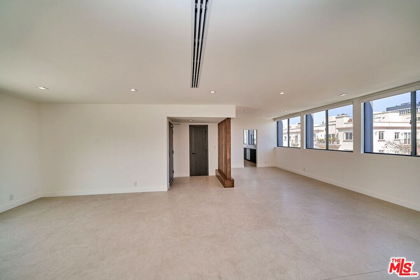
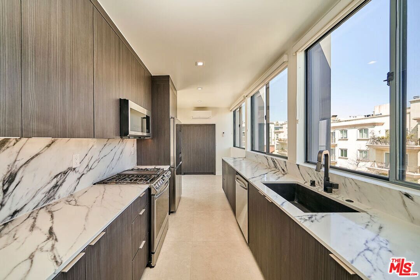
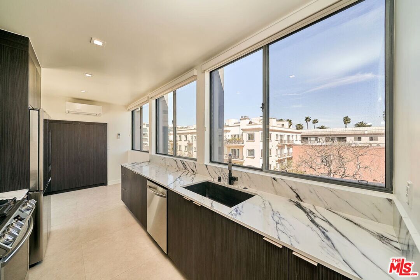
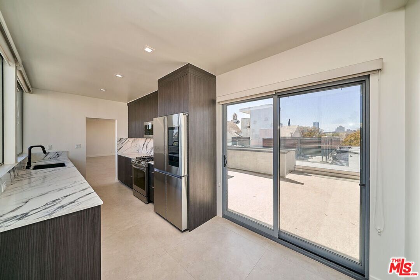
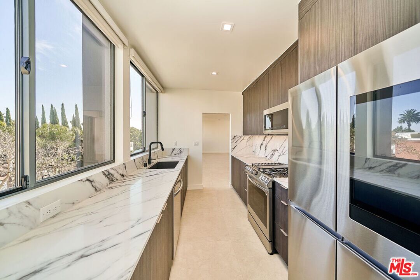
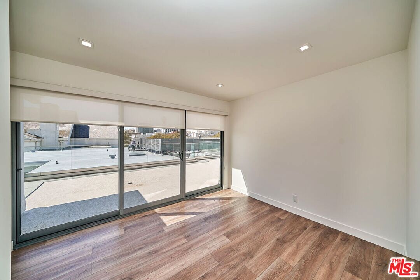
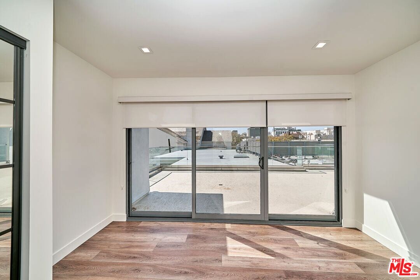
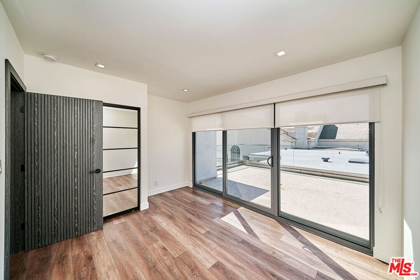
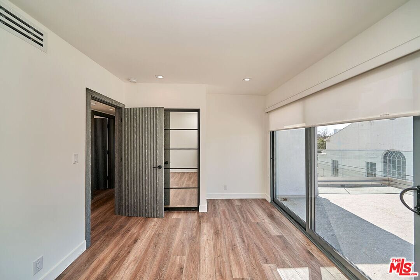
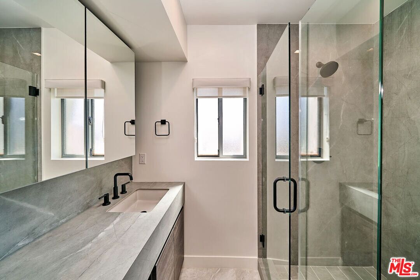
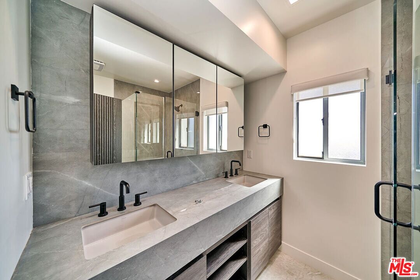
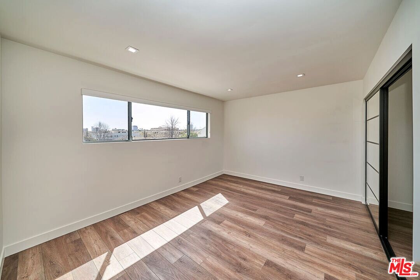
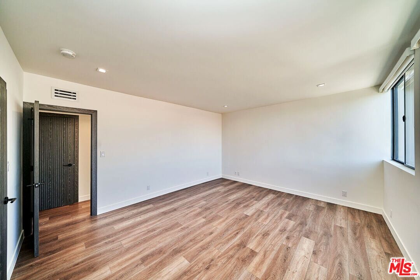
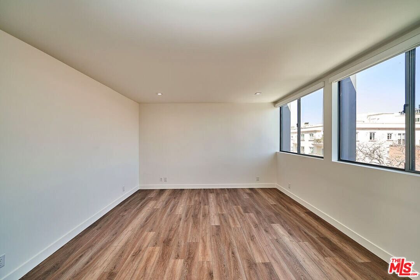
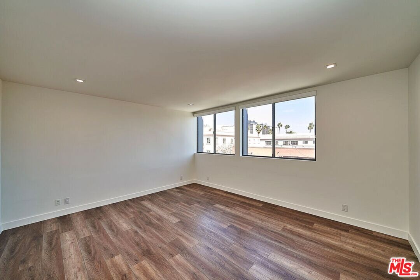
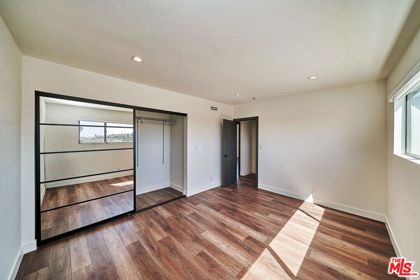
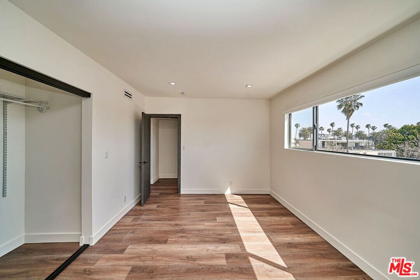
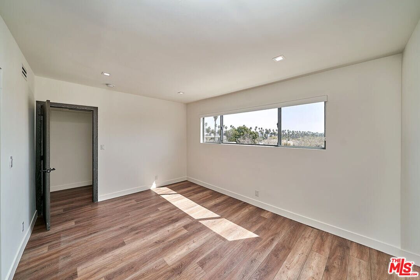
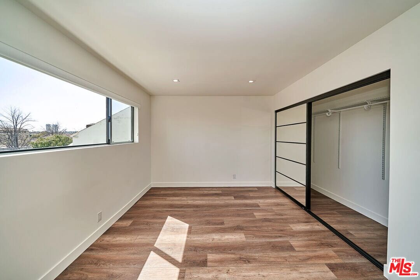
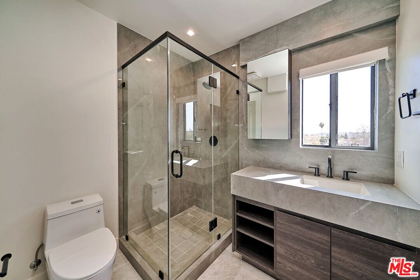
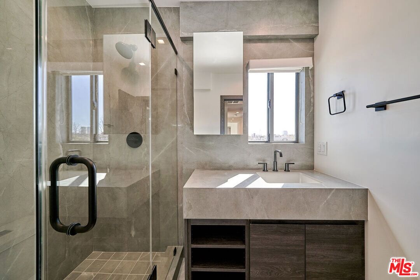
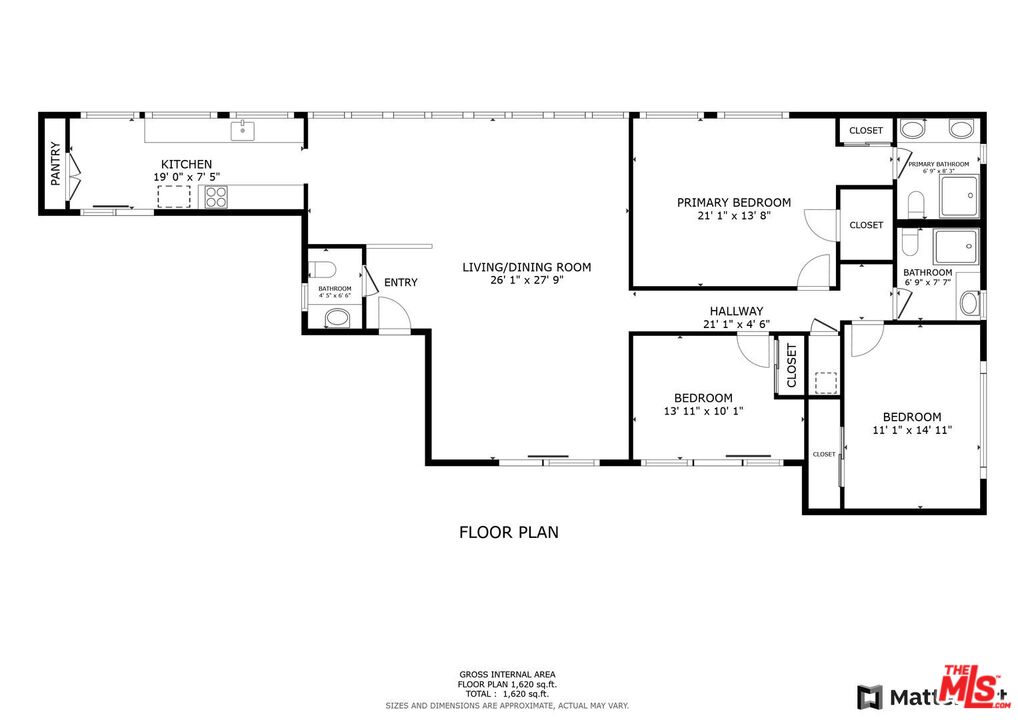
Step into a world of refined luxury in this impeccably designed Beverly Hills penthouse retreat. The sunlit living area boasts expansive tile flooring and dramatic floor-to-ceiling sliding glass doors, immersing the space in a warm, inviting glow. The gourmet galley kitchen dazzles with striking marble countertops, top-of-the-line stainless steel appliances, and peaceful treetop vistas. Indulgent bathrooms evoke a spa-like ambiance with floating wood vanities, exquisite stone surrounds, and sleek glass-enclosed showers. Handsome hardwood floors enrich the bedrooms, while five thoughtfully designed closets offer effortless organization. Embrace the ultimate in Beverly Hills living.

3
beds

3
baths

1,620 Sq.Ft. LIVING AREA

0.28 Acres lot

Features & Amenities

Interior

  • total bedrooms3
  • Total bathrooms3
  • full bathrooms3
  • Laundry room In Closet, Laundry Closet Stacked, In Unit, Laundry Area, Inside
  • Flooring Hardwood, Tile
  • Fireplace None
  • APPLIANCES Built-Ins, Cable, Freezer, Garbage Disposal, Elevator, Dryer, Dishwasher, Hood Fan, Ice Maker, Intercom, Microwave, Network Wire, Washer, Vented Exhaust Fan, Stackable W/D Hookup, Refrigerator, Recirculated Exhaust Fan, Range/Oven
  • other interior Features Turnkey, Recessed Lighting, Elevator, Living Room Balcony

Area & Lot

  • Status Leased
  • Date Leased September 20, 2026
  • Living Area1,620 Sq.Ft.
  • Lot Area0.28 Acres
  • MLS® ID26849663
  • TypeResidential
  • NeighborhoodBeverly Hills
  • Architecture StylesModern
  • View DescriptionAny, Tree Top, Peek-A-Boo

Exterior

  • STORIES4
  • PoolNone
  • parkingAssigned, Attached, Controlled Entrance, Community Garage, Covered Parking, Tandem, Garage Is Attached, Gated, Gated Underground
  • HEAT TYPECentral
  • AIR CONDITIONINGCentral
  • security FeaturesCarbon Monoxide Detector(s), Card/Code Access, Community, Exterior Security Lights, Fire and Smoke Detection System, Fire Sprinklers, Gated, Resident Manager, Smoke Detector, TV

Financial

  • Lease Price$8,990/mo

Beverly Hills

Explore

Work With The Alto Group

We are dedicated to helping you find your dream home and assisting with any selling needs you may have. Contact us to see if we'd be a good fit for your goals.

Follow Me on Instagram