1444 S Point View St Unit: 202
SEE ALL PHOTOS
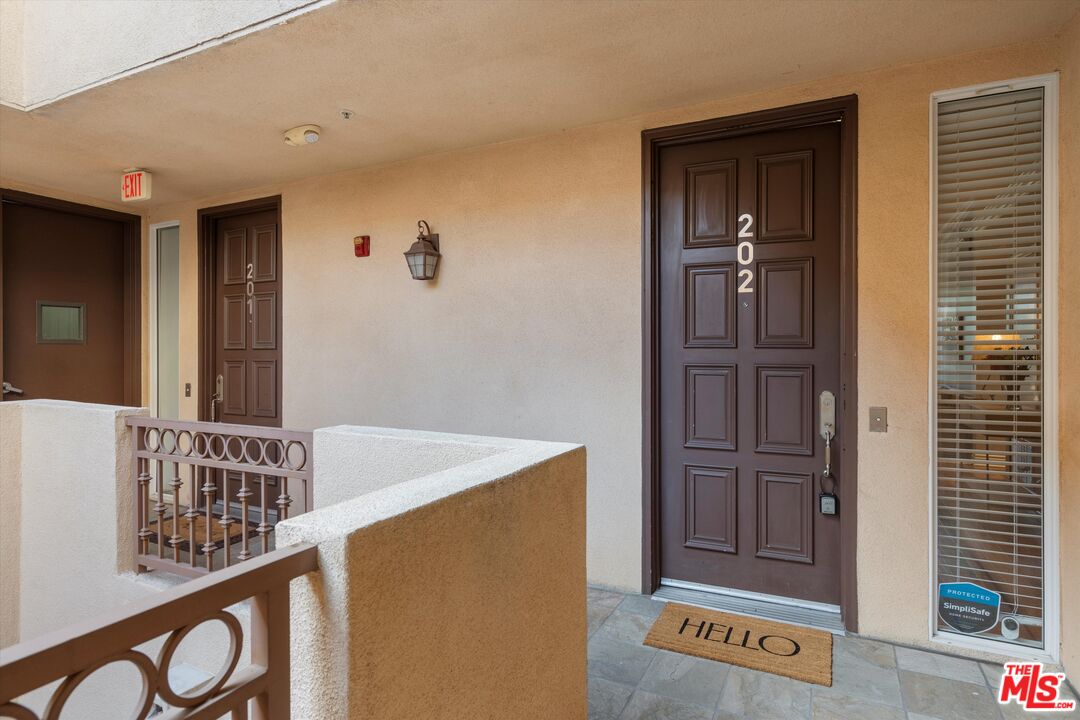
1444 S Point View St Unit: 202
Sold

1444 S Point View St Unit: 202

1444 S Point View St Unit: 202, Los Angeles, CA 90035

$851,000
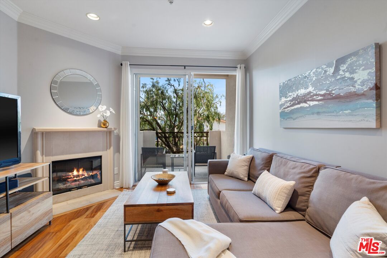
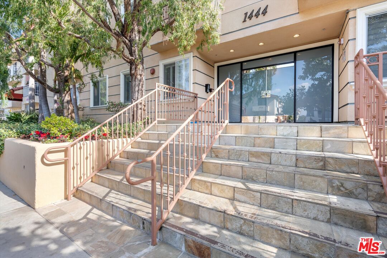
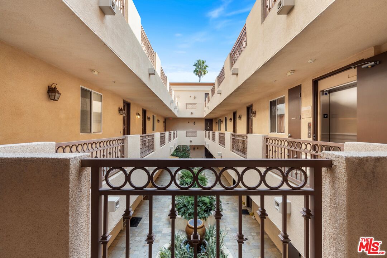
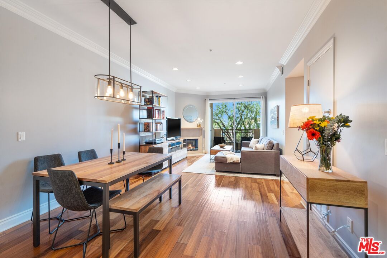
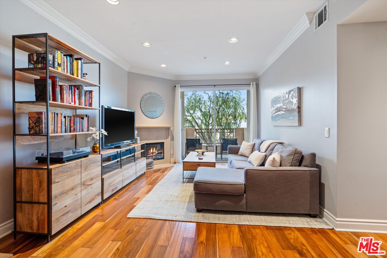
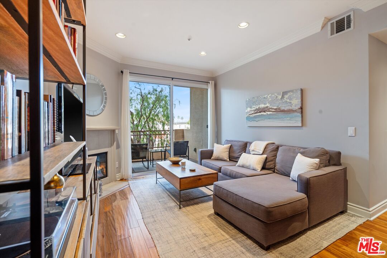
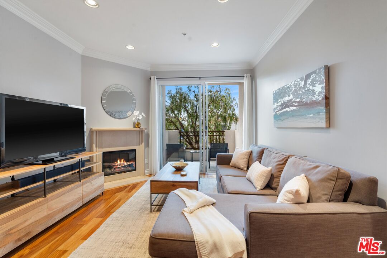
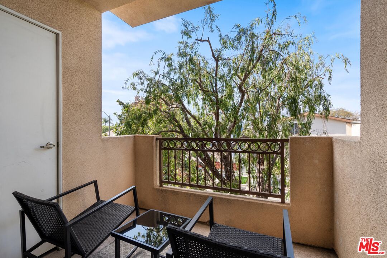
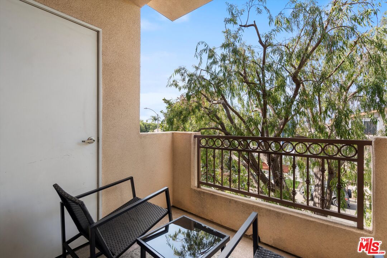
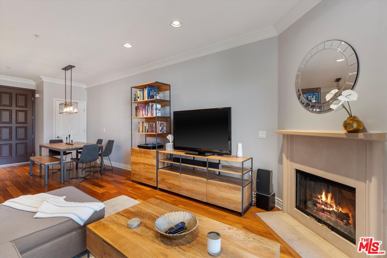
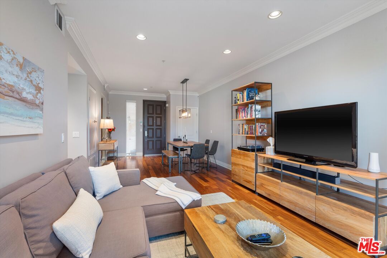
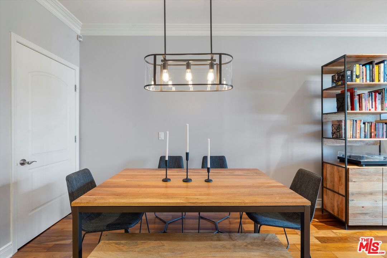
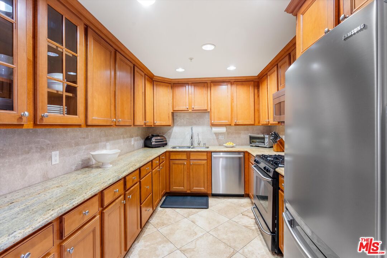
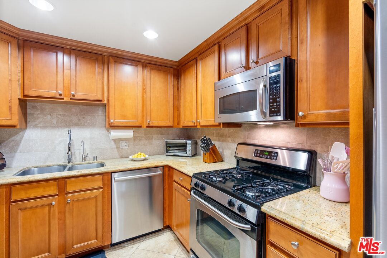
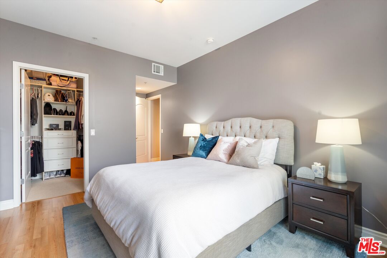
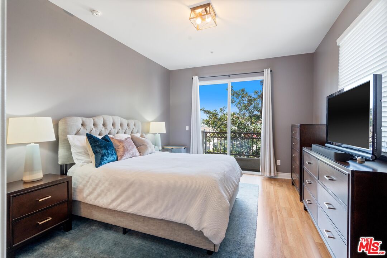
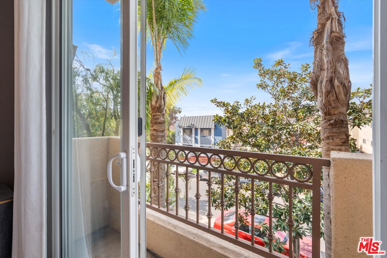
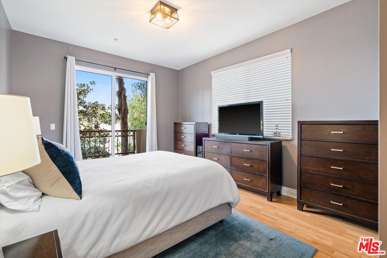
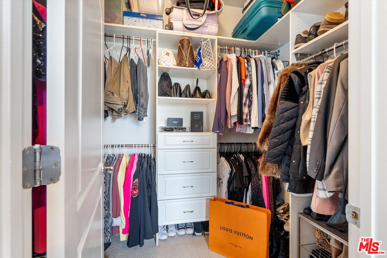
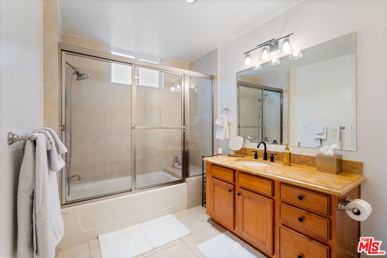
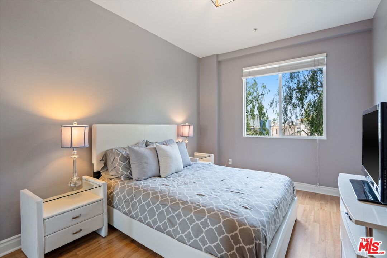
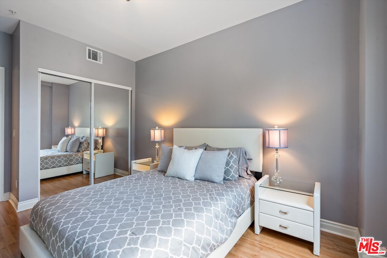
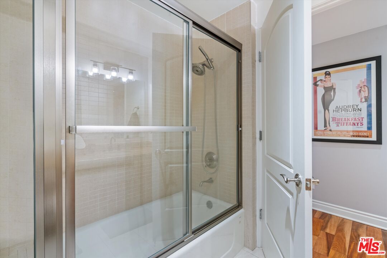
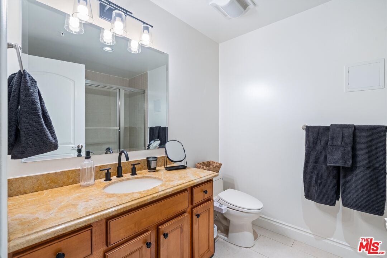
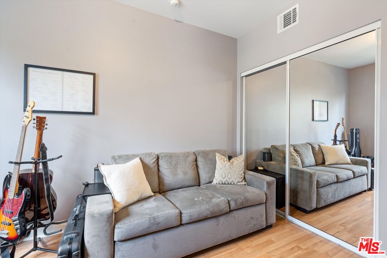
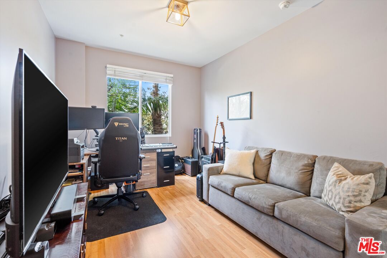
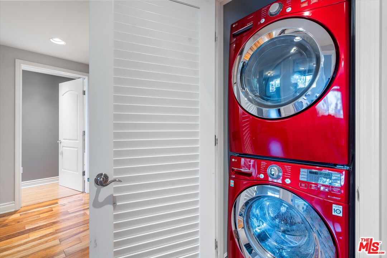
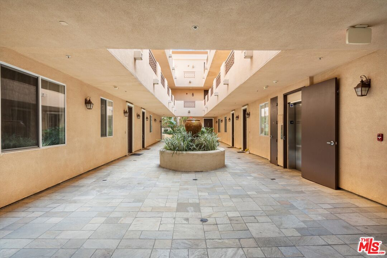
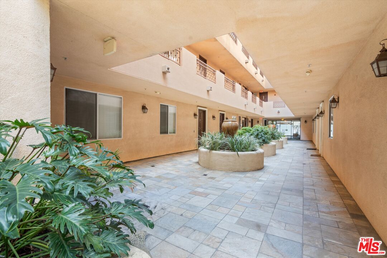
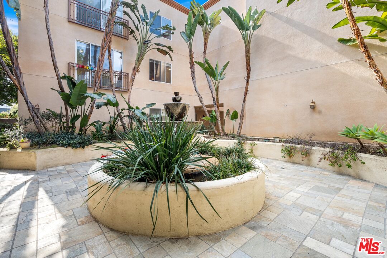
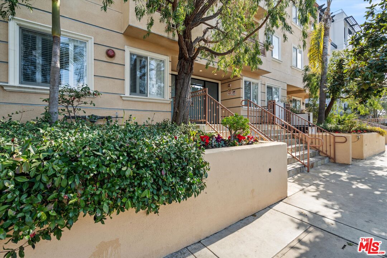
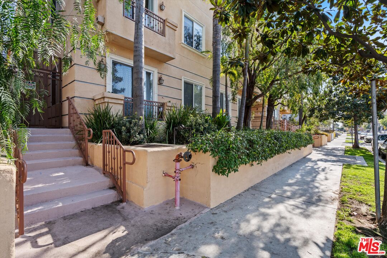
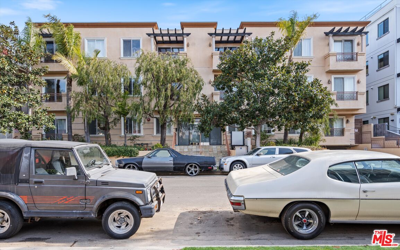
The Best of Urban Living! Welcome to this inviting and meticulously maintained 3-bed, 2-bath condo nestled in the centrally located and highly desirable Faircrest Heights / Beverlywood neighborhood. Offering 1,320 square feet of comfortable living space, this pristine unit is designed for both convenience and modern living. Step inside to a bright, open floor plan featuring a spacious living area with cozy gas fireplace, perfect for relaxing evenings. A private balcony with serene tree-top views provides a peaceful retreat in the heart of the city. The contemporary kitchen is equipped with high-end appliances, ample cabinetry and granite countertops, ideal for both casual dining and entertaining. The primary suite offers a spacious layout with en-suite bathroom and generous walk-in closet. Two additional bedrooms provide room for guests, a home office, or flex living space. Additional highlights include in-unit laundry, central AC and heat, two tandem parking spaces and guest parking in a secure, gated garage. Situated in Faircrest Heights -- one of LA's most sought-after neighborhoods -- this home is moments from Beverly Hills, Century City, and Culver City with easily access to freeways. Enjoy nearby top-rated restaurants, boutique shopping, and vibrant cultural hotspots. Don't miss the opportunity to call this stylish condo your new home. HOA is under $500!

3
beds

2
baths

1,320 Sq.Ft. LIVING AREA

0.41 Acres lot

Features & Amenities

Interior

  • total bedrooms3
  • Total bathrooms2
  • full bathrooms2
  • Laundry room In Closet
  • Flooring Hardwood, Tile
  • Fireplace Living Room, Gas
  • APPLIANCES Dishwasher, Dryer, Elevator, Microwave, Washer, Refrigerator, Range/Oven
  • other interior Features Laundry - Closet Stacked

Area & Lot

  • Status Sold
  • Living Area1,320 Sq.Ft.
  • Lot Area0.41 Acres
  • MLS® ID25492363
  • TypeCondo
  • YEAR BUILT2006
  • Architecture StylesContemporary
  • Water FrontageNone
  • View DescriptionNone

Exterior

  • Garage Space2.0
  • water SourceDistrict
  • PoolNone
  • parkingSubterr Tandem, Assigned, Covered Parking
  • HEAT TYPECentral
  • AIR CONDITIONINGCentral
  • sewerIn Street
  • security FeaturesCard/Code Access

Financial

  • Sales Price$851,000
  • HOA $468/mo
  • Zoning LAR3
View Virtual Tour

Work With The Alto Group

We are dedicated to helping you find your dream home and assisting with any selling needs you may have. Contact us to see if we'd be a good fit for your goals.

Follow Me on Instagram